

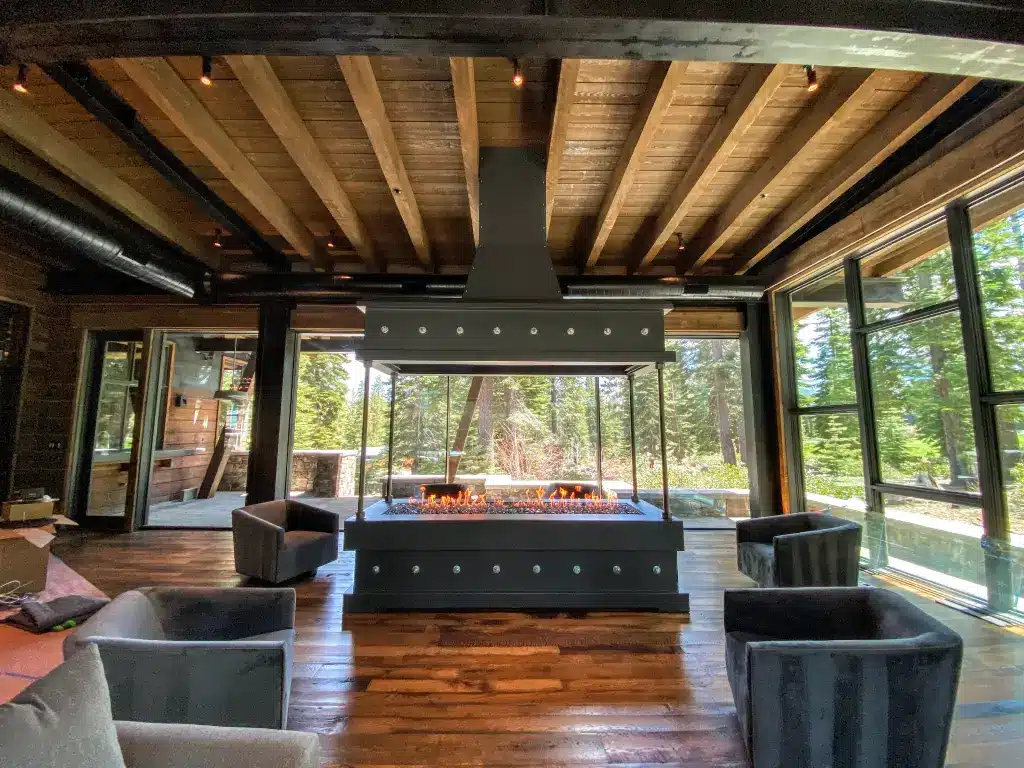
Before the Fireplace Becomes a Focal Point
For architects, designers, and custom homebuilders, a fireplace affects more than just the room’s atmosphere. It influences wall composition, ceiling height, circulation, sightlines, material transitions, mechanical coordination, and how people move through the space.
Given its far-reaching impact, custom fireplace design should be addressed early in the planning process. At this initial stage, the project team must determine the fireplace’s role, how it will be viewed, any technical requirements, and how it supports the overall architectural vision.
Acucraft assists project teams in evaluating these decisions before finalizing details. Offering custom and pre-engineered gas fireplaces, water vapor fireplaces in both custom and standard configurations, and wood-burning fireplaces made to order within predefined sizes and styles, Acucraft helps select solutions that align with both design intent and project requirements.
Start with the Role of the Fireplace
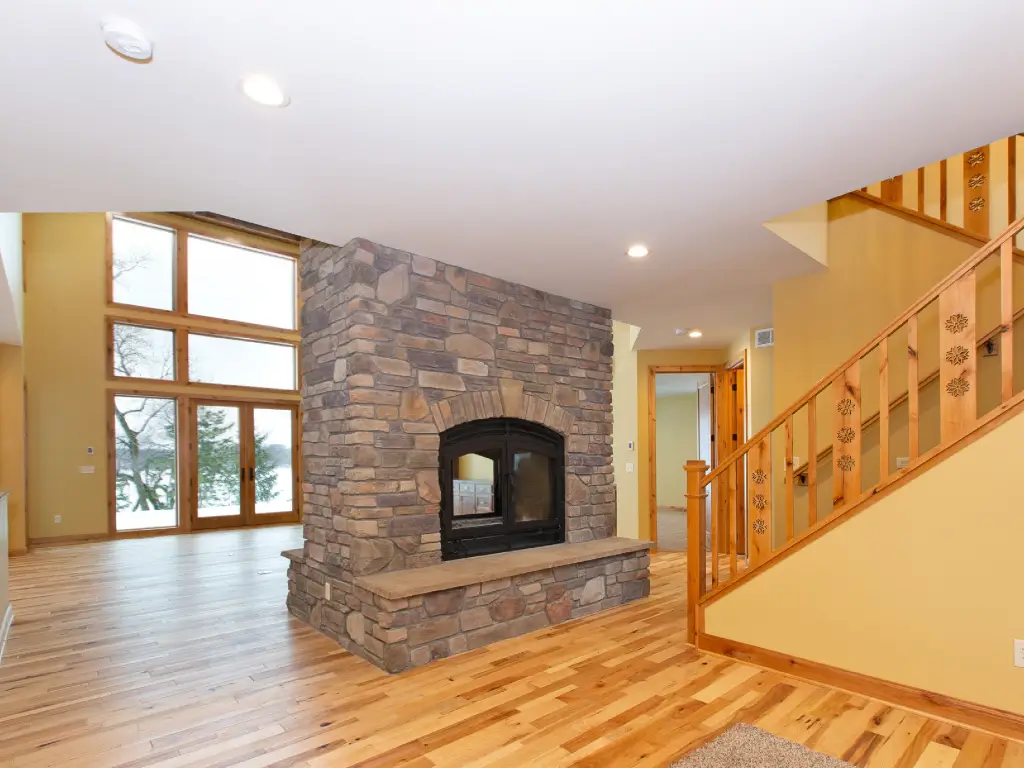
Before choosing a fuel type, configuration, or style, you’ll want to first define the fireplace’s intended function. Will it anchor a great room, divide spaces, frame a view, support hospitality, or create a traditional hearth? This decision guides the project’s direction.
Depending on the project and client needs, a luxury home fireplace may need to provide supplemental warmth, create a sensory wood-fire experience, deliver a clean, controlled flame or offer realistic visual flame without heat, smoke, combustion or venting. Defining that purpose early helps align the fireplace with the room, the owner’s expectations and the larger architectural vision.
By focusing first on the fireplace’s intended purpose, the team can set aside questions of appearance and concentrate on what the fireplace needs to accomplish. Once its role is clear, identifying the appropriate fire experience, technical requirements, and product options becomes much easier.
Match the Fireplace Type to the Architecture
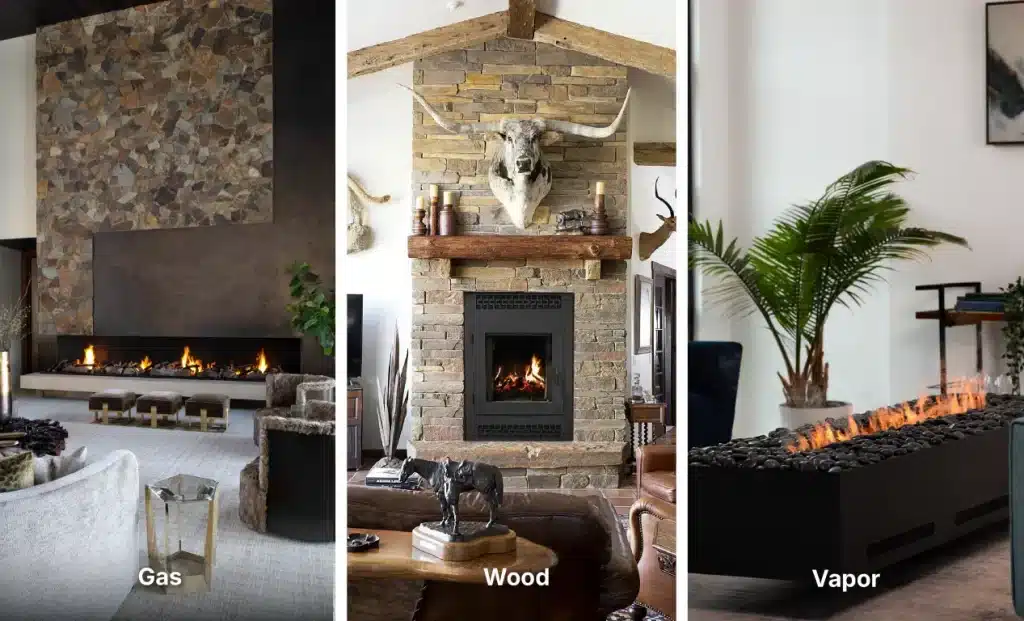
The right fireplace type depends on what the architecture demands. Acucraft’s gas fireplaces offer a combination of clean lines, precise flame control, convenience, and design flexibility. Pre-engineered models are ideal when a defined specification and streamlined installation process are desired, while custom gas fireplaces allow for unique proportions, viewing styles, and installation goals; perfect for projects seeking indoor-outdoor concepts, see-through layouts, or multi-view installations.
For projects where a traditional fire experience is central, Acucraft’s wood-burning fireplaces are a fitting choice. These models are custom-made within predefined sizes and styles, providing supplemental warmth, the sound and scent of real wood, and a stronger connection to retreat-style living.
In spaces where ambiance, movement and design flexibility matter most, Acucraft’s water vapor fireplaces open new possibilities. Powered by MaxFlow™ technology, they create the tallest, most realistic vapor flames—without heat, smoke, combustion, or venting; making them ideal for spaces where atmosphere matters more than warmth. Both pre-engineered and custom options are available, with media and flame color customization to help set the mood of the space.
Think Through Scale, Sightlines and Room Flow
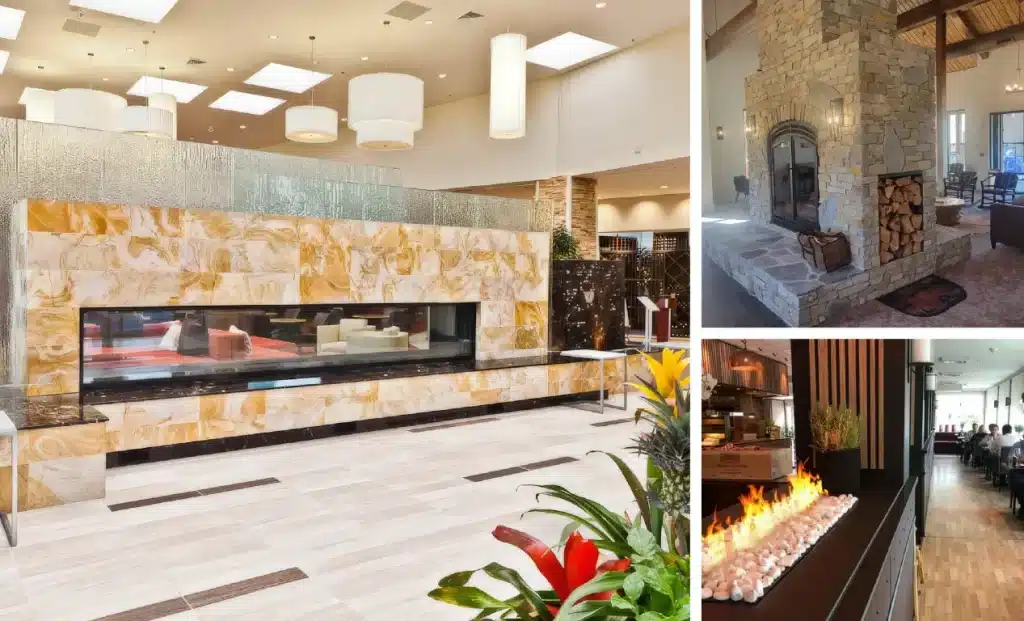
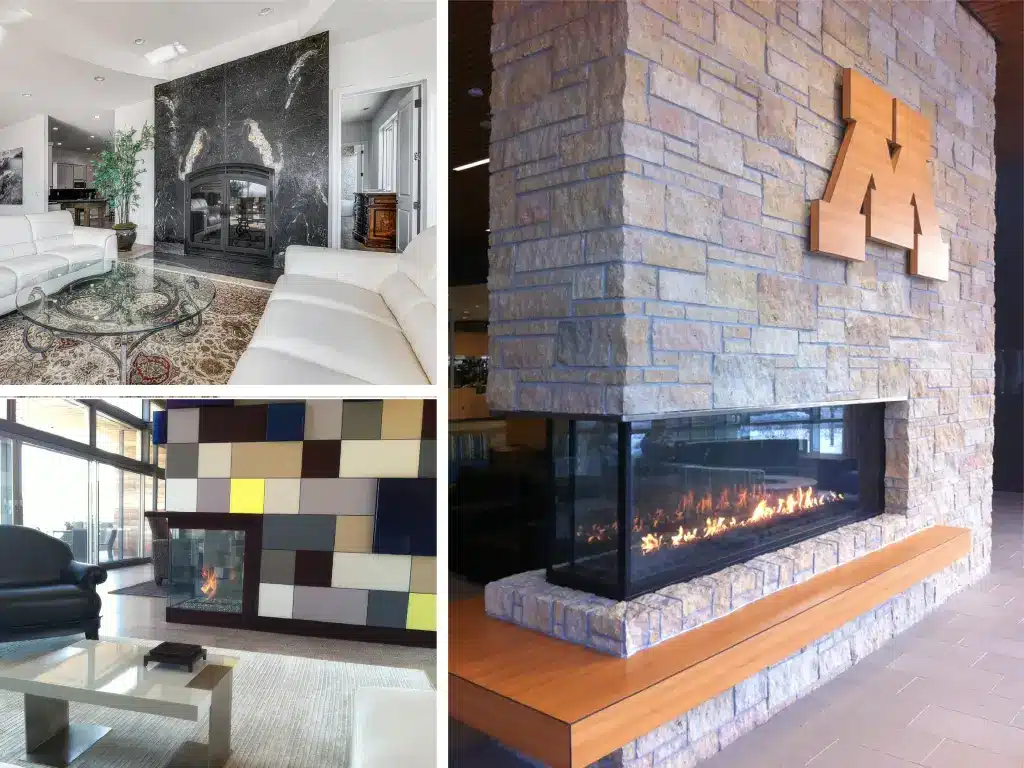
Ideally, a fireplace should feel balanced with the surrounding architecture. Factors such as ceiling height, wall length, room orientation, seating zones, traffic patterns, and adjacent openings all influence the design. In open floor plans, fireplaces may be viewed from multiple vantage points, not just a primary seating area.
That’s where architectural fireplace design becomes especially important. Long and linear fireplaces can help reinforce horizontal rhythms in a space, while see-through fireplace designs can link two spaces together without creating a wall. In the right setting, a water vapor fireplace can add visual drama to a room or gathering space without increasing the temperature.
When planning a wood-burning fireplace, begin with the available predefined sizes and styles to ensure the model fits the room’s proportions, maintains clear sightlines, and supports circulation. For water vapor fireplaces, determine whether a standard model, a custom configuration, an indoor fire pit, or a fire table best supports the desired visual experience.
To explore real-world examples, the Acucraft photo gallery is a valuable resource for studying scale, placement, and viewing styles across various project types.
Coordinate Materials Before Details Are Locked
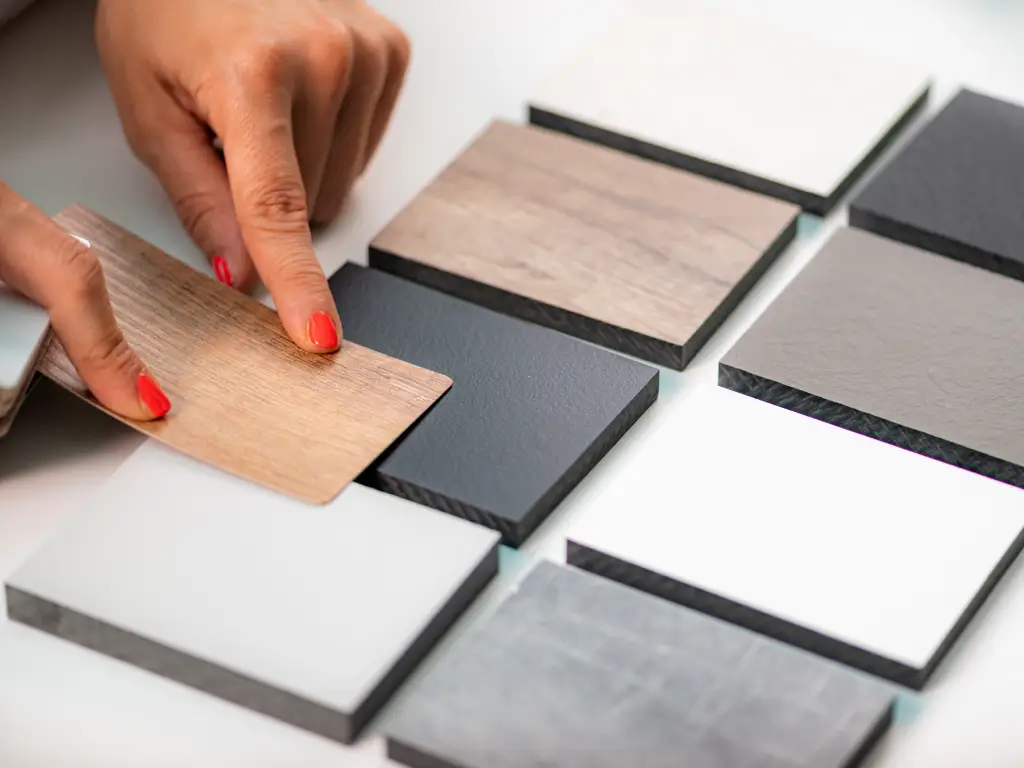
Material choices significantly influence how the fireplace integrates with the room. Elements such as stone, steel, glass, tile, masonry, millwork, surrounds, hearth details, and adjacent finishes all affect how the fire feature relates to walls, transition spaces, and gathering areas. These decisions also impact framing, sequencing, and the timing of manufacturer involvement.
In custom fireplace planning, it’s important to make these material decisions early in the design process. This ensures the fireplace feels truly integrated with its surroundings, rather than appearing as an afterthought.
For wood-burning fireplaces, coordinate materials with the selected predefined size, style, and installation requirements. When planning a water vapor fireplace, consider how visual flame, lighting, media options, surrounding materials, and viewing angles will work together to create the desired atmosphere.
Plan for Documentation and Specifications Early
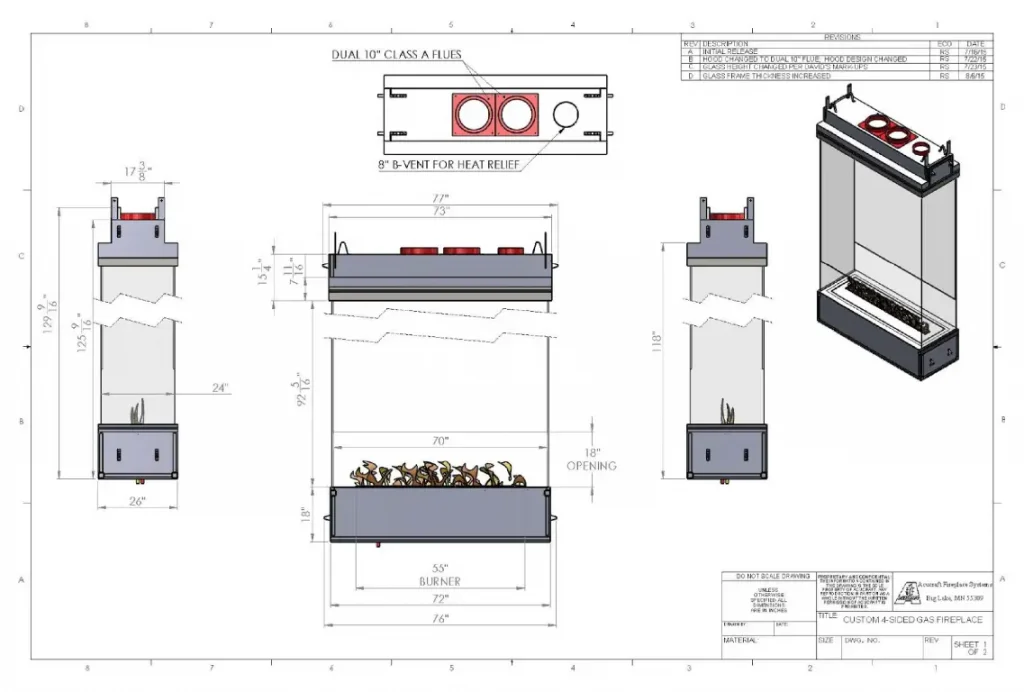
While inspiration initiates the conversation, documentation moves a fireplace from concept to installation. Early in the process, teams should review drawings, specifications, clearances, venting strategy, fuel needs, chimney or flue planning, electrical requirements, and installation considerations.
Custom gas fireplaces often require detailed coordination on sizing, viewing style, venting strategy, fuel access, controls, clearances, and certification documentation. Pre-engineered gas models need confirmation of available sizes, collection-specific specifications, and installation requirements. Wood-burning fireplaces require early confirmation of predefined sizes, model requirements, chimney or flue planning, and installation conditions.
Water vapor fireplaces also require careful technical planning. Teams should review product specifications, placement, electrical needs, water access or refill planning, media selection, and installation requirements. Although vapor fireplaces do not produce heat, smoke, or combustion and do not require venting, these other factors remain important.
Once the team is ready to dive into details and advance the design process, Acucraft’s CAD resource library is an excellent place to start.
Find the Fireplace Path That Fits the Plan
Before selecting products, use this planning guide to compare how gas, wood, and vapor fireplaces support various architectural goals and fire experiences.
| Planning Consideration | Custom Gas Fireplace | Pre-engineered Gas Fireplace | Wood-Burning Fireplace | Vapor Fireplace |
|---|---|---|---|---|
| Primary design role | Clean, controlled flame experience with strong design flexibility | Defined gas fireplace option with established sizes, specifications and features | Traditional fire experience with sensory benefits, including sight, sound and scent | Realistic visual flame effect for ambiance-focused spaces, available in custom and standard configurations |
| Best-fit projects | Luxury homes, hospitality spaces, open-concept interiors and projects where convenience matters | Projects that benefit from a defined model, streamlined specifications and strong gas flame performance | Dream homes, cabins, retreats and spaces where an authentic wood fire is part of the experience | Luxury homes, hospitality, wellness spaces, restaurants, lobbies and projects where visual flame is desired without heat |
| Planning considerations | Custom sizing, fuel access, venting strategy, clearances, controls, viewing style and documentation | Available sizes, collection-specific specs, fuel access, venting strategy, clearances and installation requirements | Predefined sizes and styles, chimney or flue planning, wood storage, clearances, masonry or surround details and installation requirements | Custom or standard configuration, electrical needs, product dimensions, water access or refill planning, media selection, flame color, placement, viewing angles and installation requirements |
| Design opportunities | Bespoke configurations, unique proportions, see-through, indoor-outdoor, linear, single-sided and multi-view concepts | Clean-face, frameless, direct vent, Signature, Timeless or Blaze collection options, depending on project goals | Statement hearths, see-through options and traditional wood-burning fireplace experiences within available predefined models | Linear, see-through, corner, bay, multi-sided, single-sided, indoor fire pit and fire table applications, with media and flame color customization |
| Best time to specify | Early in schematic design or design development, especially when the fireplace is central to the architecture | Early in schematic design, so the selected model can align with layout, specs and installation requirements | Early in schematic design, especially when chimney, structure or materials may affect the plan | Early in schematic design, especially when visual flame, viewing style, media, color or custom configuration is central to the experience |
Once project goals are defined, Acucraft can help the team select the appropriate fireplace type, refine scale, and identify next steps for coordination.

Questions Architects Should Ask Before the First Sketch
Before the first sketch develops into a plan, it helps to align the project team around a few practical questions:
- What function should the fireplace have within the room or the property as a whole?
- Will it serve as an anchor for a single space, or connect multiple spaces together?
- Should the fireplace feel clean and controlled, traditional and sensory, or focused on ambiance?
- Does the project require supplemental warmth, a traditional wood-fire experience, or a realistic visual flame without heat?
- If gas, does the fireplace need to be fully custom, or would a pre-engineered model work with the design intent?
- If wood, will the available predefined sizes and styles fit the room, chimney plan, and desired fire experience?
- If vapor, does the project require a standard model, custom configuration, indoor fire pit or fire table, media selection, flame color customization, or something else entirely?
- What technical information will the builder need prior to pricing or beginning construction?
- What views, circulation paths, or gathering spaces should the fireplace consider?
Answering these questions streamlines the custom fireplace planning process and gives architects, designers, and builders a clearer path for client discussions.
Why Early Collaboration Protects the Design Vision
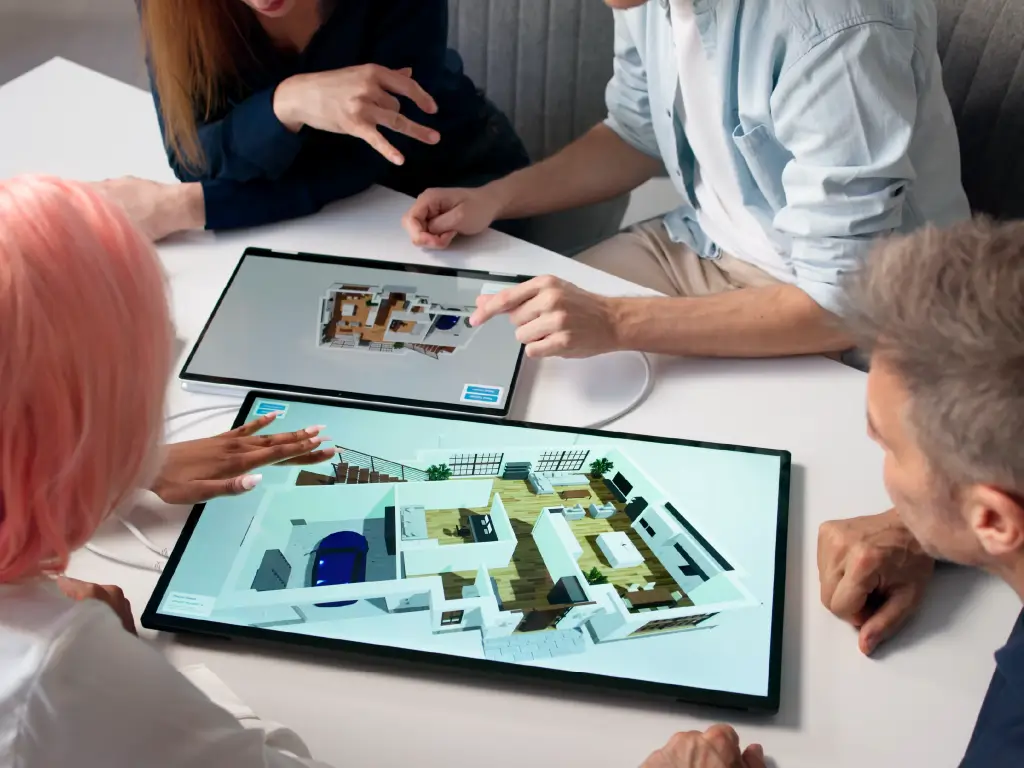
Beautiful fireplaces result from an equal focus on design intent and technical planning. Addressing key considerations early helps minimize last-minute compromises, maintain proper proportions, coordinate materials, and ensure that fireplace features are integrated into the overall construction requirements of the project.
This is crucial because gas, wood, and vapor fireplaces each have unique planning needs. Some projects require detailed coordination of custom sizing, venting, controls, and documentation; others benefit from a defined product path, confirmation of sizes, chimney or flue planning, electrical needs, media selection, or placement strategy. Early discussions ensure the fireplace supports the architecture, rather than forcing the architecture to adapt.
Through this kind of collaboration, architects, designers, and builders can transform architectural fireplace design from a concept on the page into a feature that feels fully integrated within the finished space.
To learn how Acucraft supports collaboration, watch “How Acucraft Partners with Architects to Elevate Fireplace Design.”
Key Takeaways: What to Consider Before the First Sketch
Before specifying a fireplace, define its purpose, select the right product path and confirm technical requirements early. Successful custom fireplace design depends on aligning the fire experience with the architecture, the owner’s goals, and the practicalities of construction.
To keep the fireplace aligned with the larger design vision, focus on these early planning priorities:
- Define the fireplace’s role before choosing a type, configuration or style.
- Select the product path that best supports the architecture—custom gas, pre-engineered gas, water vapor, or wood.
- Determine whether the project requires a fully custom solution, a standard model, or a custom-made-to-order fireplace within predefined parameters.
- Plan for scale, sightlines, and circulation before the design advances too far.
- Coordinate materials, specifications, CAD details, and product resources before finalizing the fireplace concept.
Effective luxury home fireplace design also relies on early decisions around scale, materials, documentation and installation requirements. When these details are addressed upfront, the fireplace becomes an integrated part of the architecture, rather than a challenge to resolve later.
Planning a fireplace for an upcoming project? Complete the form below to request your free copy of An Architect’s Guide to Custom Fireplace Design and begin your conversation with Acucraft’s design team.