

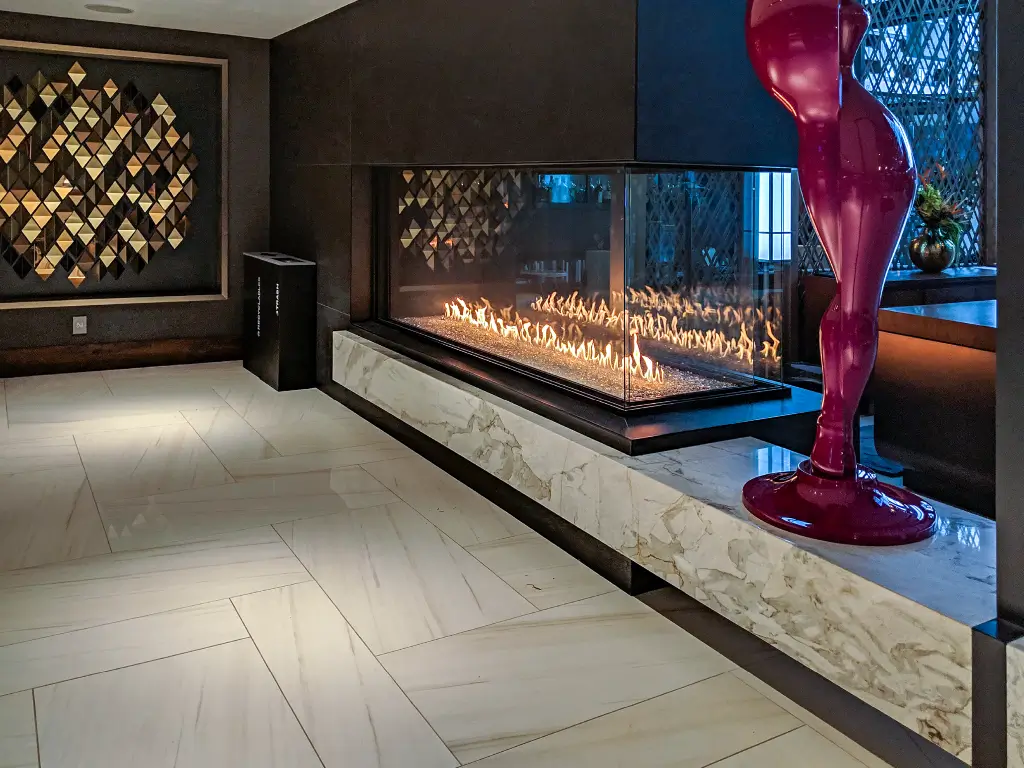
The best double-sided fireplaces don’t always fully separate a space. Often, letting both sides share the view of the flame is enough to give each area its own feel.
When a Fireplace Becomes Part of the Architecture
Even open spaces need some definition. For example, a great room might flow into a dining area, or a living room might share views with a lounge or kitchen. Still, each space should feel like it has its own purpose.
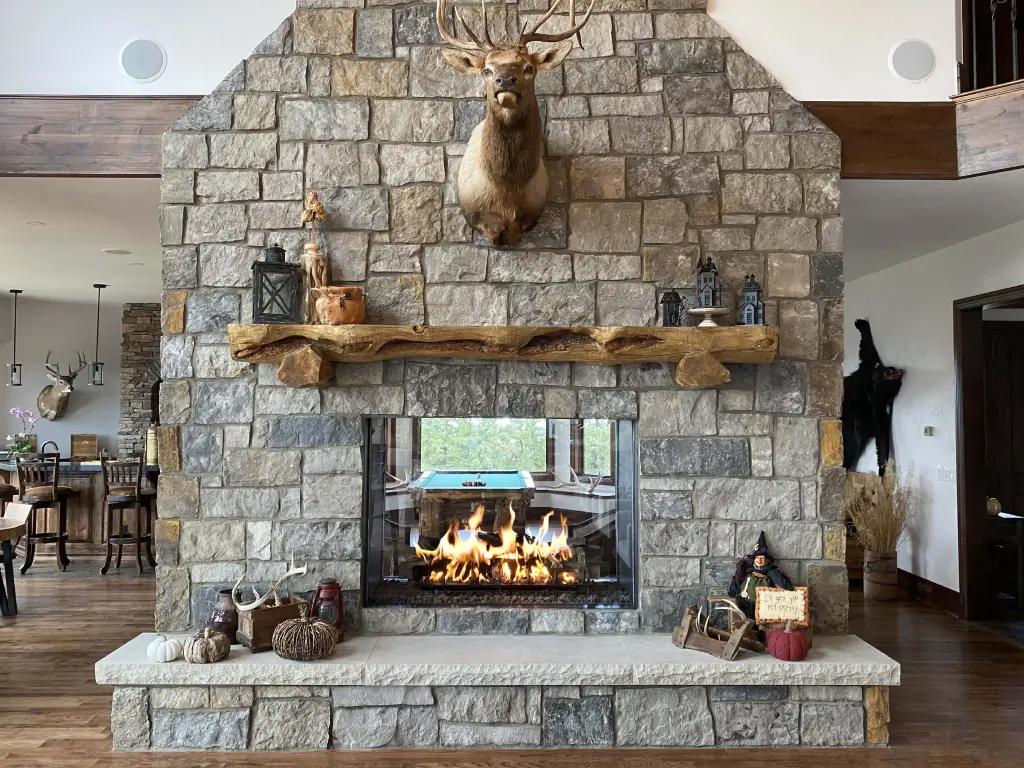
This is where a see-through gas fireplace can become part of the architecture, not just another room feature. Also called a double-sided fireplace, it creates a visual boundary but still lets light, movement, and views pass from one space to another.
Because the flame can be enjoyed from both sides, each space gains its own focal point without the need for a solid dividing wall. The result is a layout that feels more organized while still preserving the openness that makes the space appealing.
For architects and designers, fireplace placement is only part of the decision. A see-through fireplace can help establish transitions, influence furniture placement, direct sightlines, and give neighboring rooms a stronger sense of identity. It becomes part of the architecture itself, shaping how people experience the space without making it feel enclosed.
Choosing the Right Gas Fireplace Configuration for the Divide
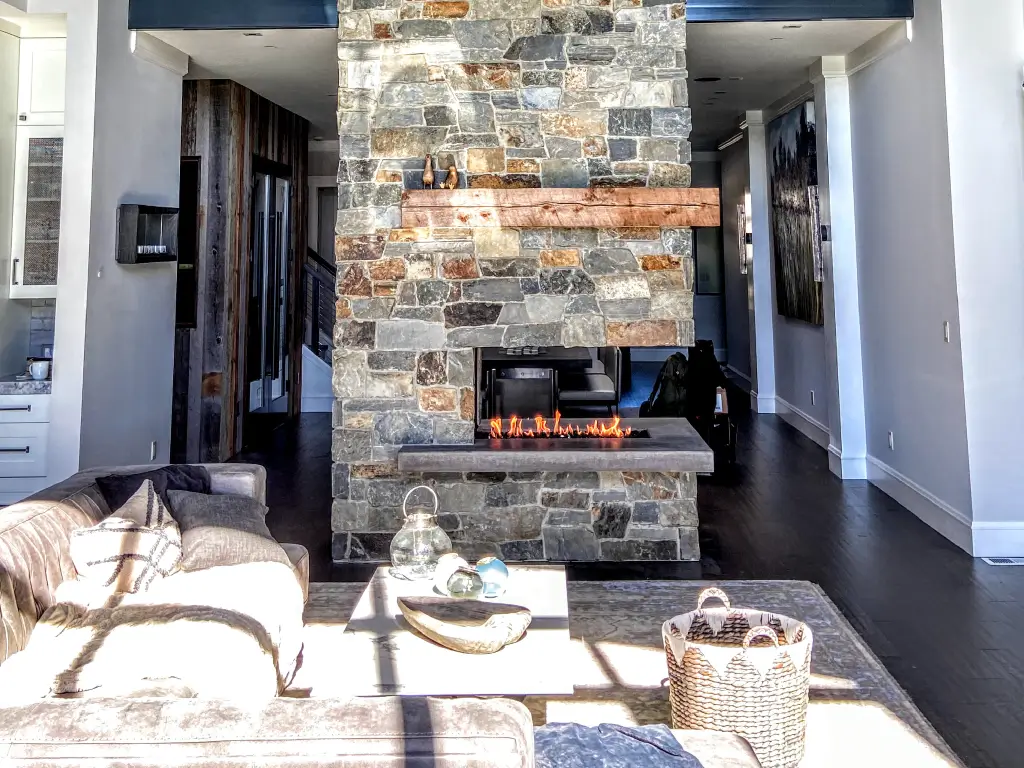
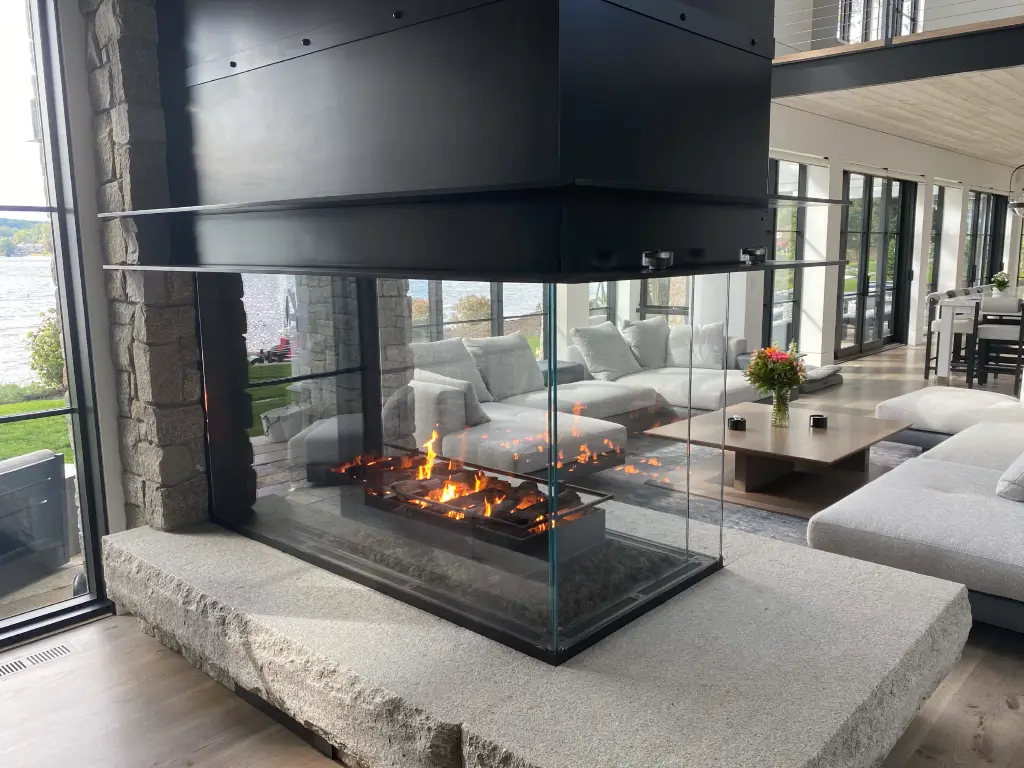
Not every multidirectional fireplace shapes a space in the same way. A double-sided fireplace works well when you want the room to stay visually connected. On the other hand, a peninsula fireplace creates a more defined architectural edge because the flame is visible from three sides.
Deciding on the right configuration starts with a simple question: How should people experience the fire as they move through the space?
| Gas fireplace configuration | Best architectural use | What it does to the space |
|---|---|---|
| See-through fireplace | Separating two interior rooms or zones | Creates two flame views while maintaining a direct visual connection between adjoining spaces |
| Peninsula fireplace | Creating a stronger edge between adjoining areas | Adds a third viewing side and gives the divider a more sculptural presence |
| Indoor-outdoor see-through fireplace | Defining the transition between interior and exterior living | Creates a shared fireplace experience across the exterior wall |
A see-through gas fireplace allows two spaces to share the same flame while still feeling connected. A peninsula fireplace creates a different effect by opening the fire to a third viewing side, making it more noticeable as people move through or around the space.
An indoor-outdoor configuration serves another purpose entirely. Rather than defining two interior rooms, it creates a connection between the home and an outdoor living area, allowing the fireplace to become part of both environments.
Designing the Space Around the Fireplace
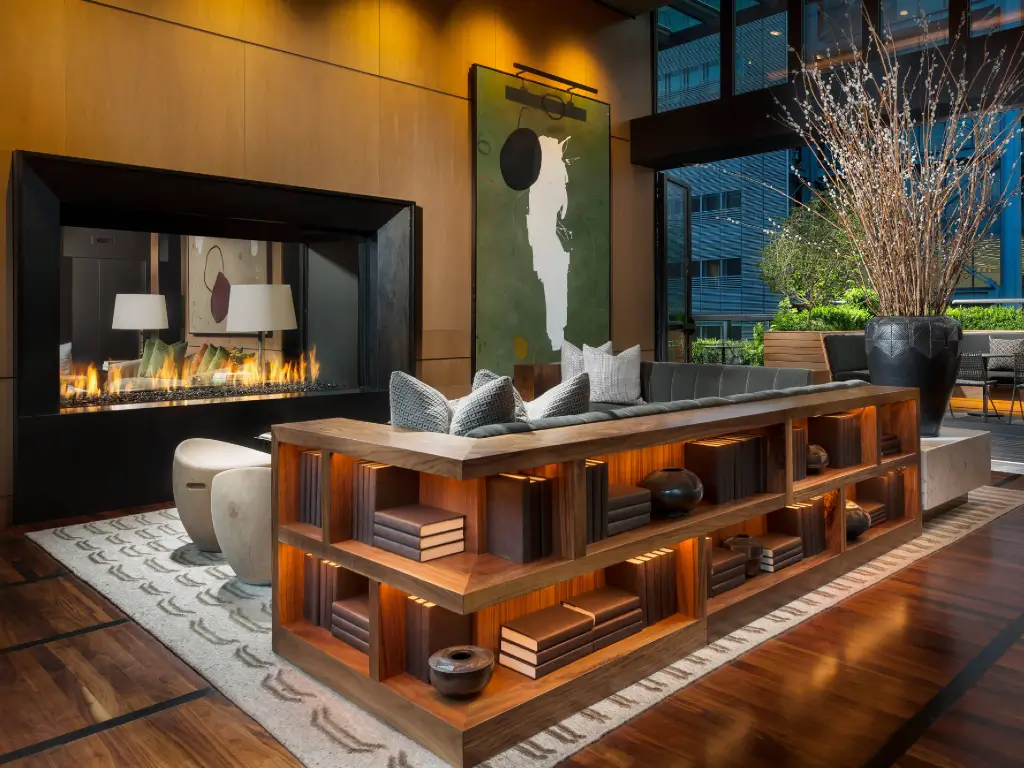
Great architectural fireplace design starts with the space around the fireplace, not just the firebox itself. With a double-sided fireplace, you always have at least two rooms, two viewpoints, and two experiences to keep in mind.
Begin by thinking about sightlines. What should someone see from the sofa, dining table, or hallway? Where should the flame catch their eye as they enter? A thoughtfully placed see-through gas fireplace can pull the eye through the room while keeping the space open.
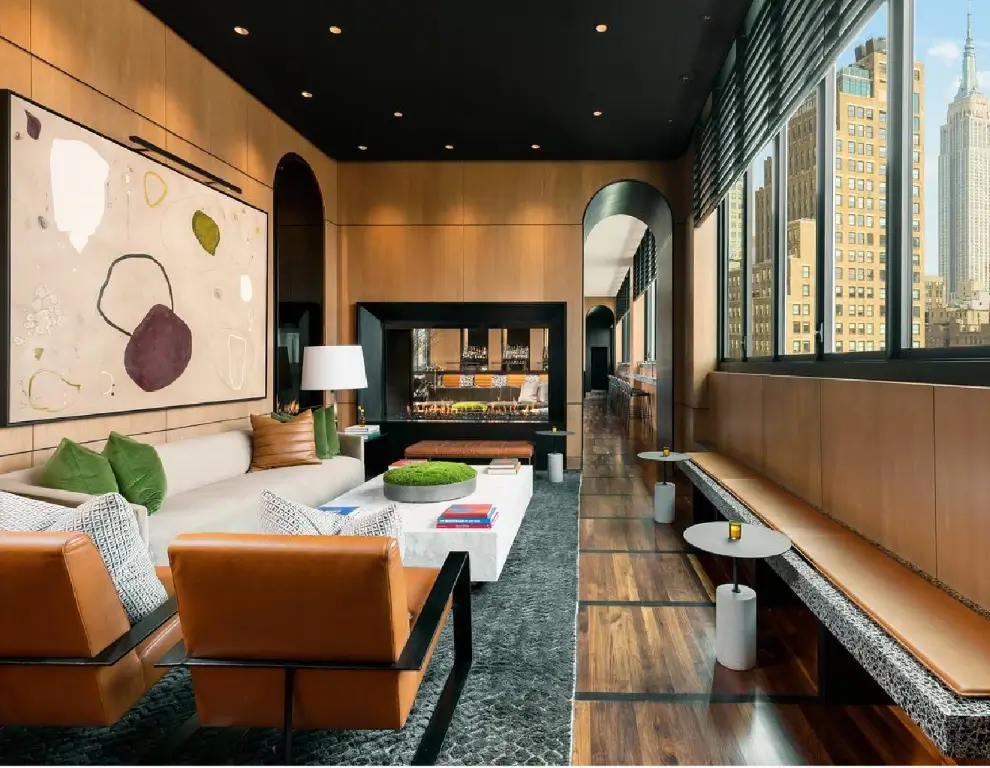 Furniture placement deserves the same attention. Consider where people will sit, how they’ll move through the room, and where the flame will be in their line of sight. With a see-through gas fireplace, neither side should feel like an afterthought.
The materials you choose can make the fireplace feel like either a boundary or a bridge. Using the same stone on both sides creates a sense of flow. Changing up the plaster, tile, steel, or woodwork can give each side its own style, while the fireplace still connects them.
Getting the scale right is important. Ceiling height, wall length, viewing area, and the size of the rooms all affect how big the fireplace should feel. For more details on these factors, check out our guide to see-through gas fireplaces in open floor plans.
When a Peninsula Fireplace Makes More Sense
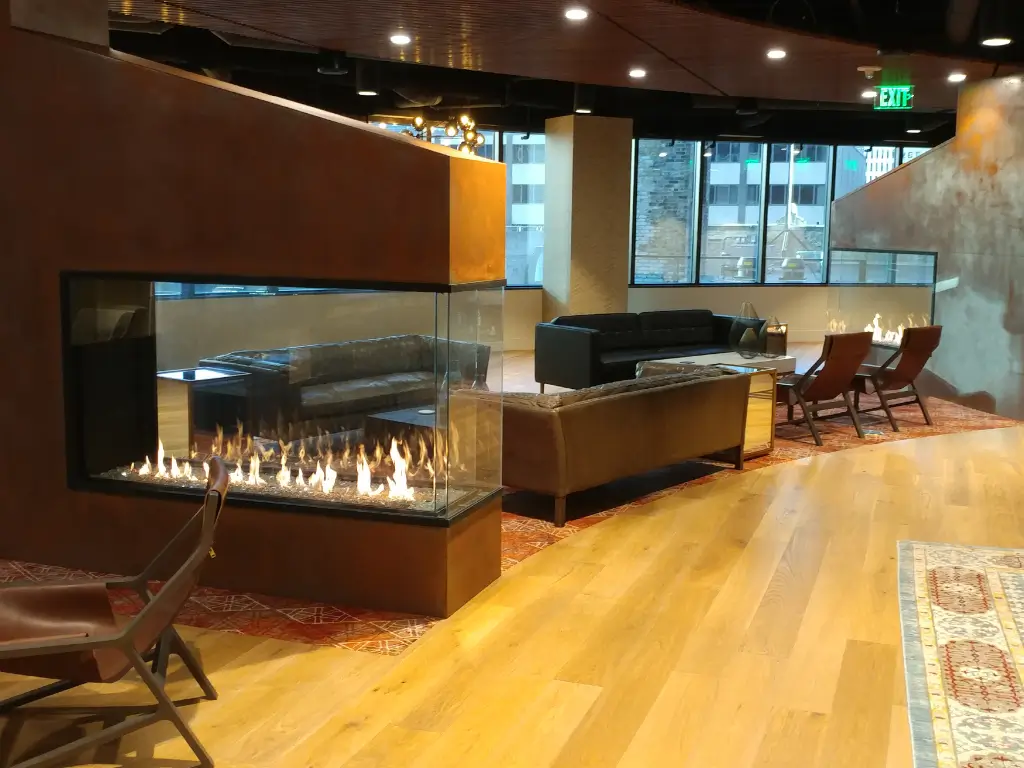
Sometimes, a two-sided opening isn’t enough to define the space. A peninsula fireplace adds a third side, allowing the structure to project farther into the space and take on a more sculptural role.
This configuration works especially well between a living room and dining area, in a great room with multiple traffic paths, or in hospitality spaces where people approach from several directions. Unlike a traditional double-sided fireplace, the third side keeps the flame visible as people move around the installation.
This extra visibility can change the whole layout. Furniture might wrap around the peninsula fireplace instead of facing just one side, and the fireplace can help create a smooth transition between areas. Acucraft’s peninsula gas fireplaces are designed as three-sided models that can either define separate spaces or help visually connect them.
In architectural fireplace design, a peninsula configuration is especially useful when the fireplace needs to do more than divide two rooms. It can become a transition point that people experience from several angles as they move through the space.
Taking the Double-Sided Concept Indoors and Out
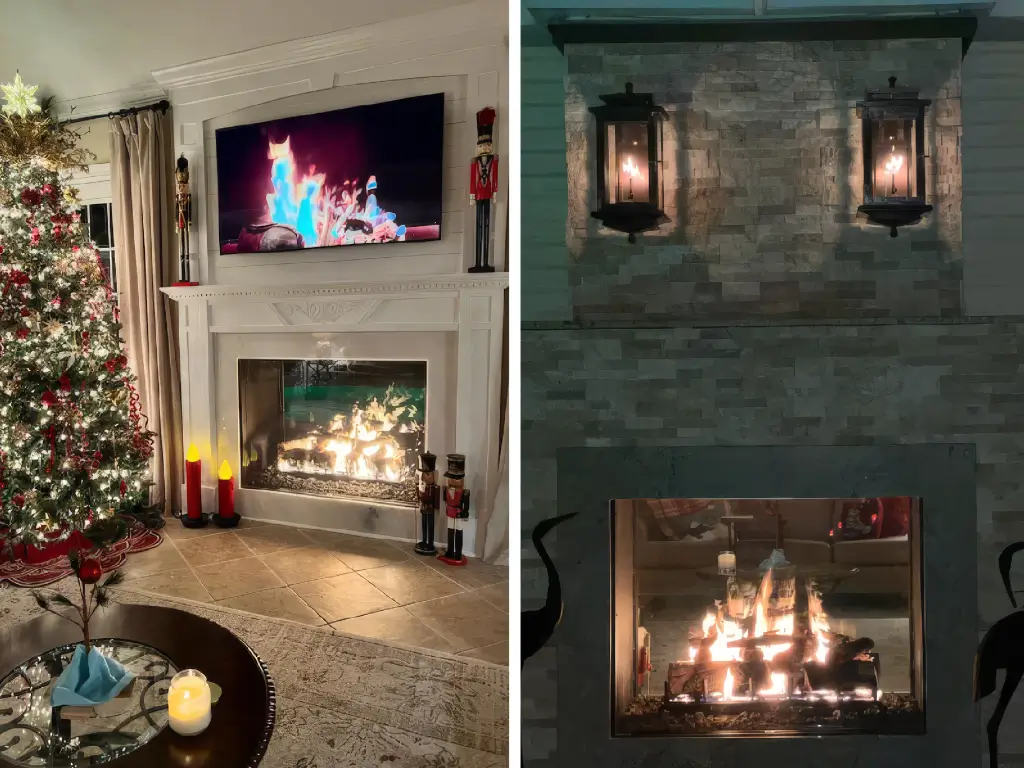
A double-sided fireplace does not have to connect two interior rooms. When it is built into an exterior wall, the same fire can become a shared feature between the home and an outdoor living area.
An indoor-outdoor see-through fireplace might face a great room on one side and a covered patio, pool deck, or outdoor lounge on the other. Rather than separating spaces, it turns the exterior wall into a visual connection between indoors and out.
This approach requires careful planning. Materials need to work on both sides, sightlines should make sense inside and out, and the fireplace should feel the right size for each area. In architectural fireplace design, the goal isn’t to make the two spaces identical, but to create enough continuity that they feel connected.
A well-placed indoor-outdoor see-through fireplace can make that transition feel natural. The interior can keep its own character, the outdoor space can have a distinct look, and the flame becomes the element that ties them together.
What Designers and Builders Should Coordinate Early
A multi-directional fireplace impacts more than one room, so it’s important to plan early. Before adding a double-sided or peninsula fireplace to the framing plan, the design team should know exactly what the fireplace needs to do.
A few questions can help shape those decisions:
- Which rooms or areas should share the view of the flame?
- How much separation should the fireplace create between the spaces?
- Would a double-sided see-through fireplace or a three-sided peninsula fireplace work better with the layout?
- What are the most important sightlines from each room?
- How will people move around or past the fireplace?
- Where will furniture sit in relation to each viewing side?
- Does the fireplace feel properly scaled for the wall, ceiling height, and adjoining spaces?
- Which surrounding materials should carry through from one side to the other, and where should the finishes change?
- Would an open or sealed viewing experience work best for the project?
- What framing, venting, clearances, electrical connections, and service access need to be addressed before construction moves forward?
Acucraft’s see-through gas fireplaces can be designed with either open or sealed viewing areas, giving architects and designers another choice to consider early in the process. That decision can affect both the appearance of the fireplace and the way people experience the flame from each side.
Good architectural fireplace design doesn’t require every detail has to be settled on day one. However, making the major layout and viewing decisions early gives architects, designers, and builders more room to make adjustments before framing, finishes, and technical requirements begin to limit the options.
See How See-Through Fireplaces Work in Open Floor Plans
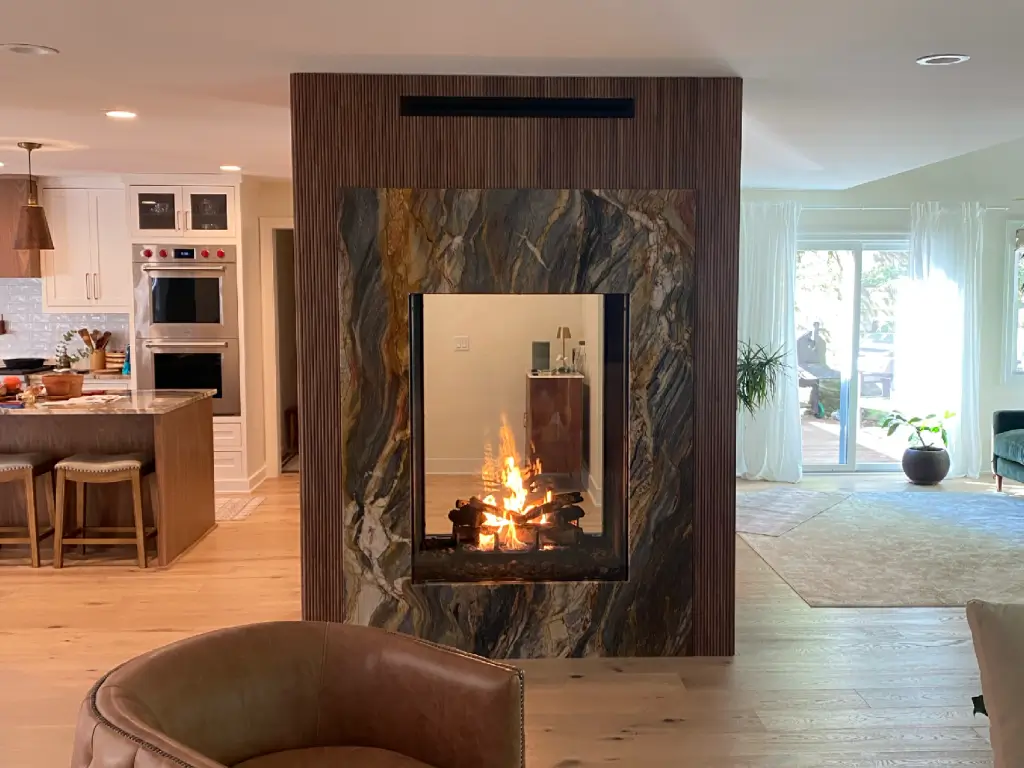
Once you’ve chosen the basic configuration, it helps to see how a see-through fireplace actually works within a floor plan. Placement, furniture layout, wall size, and sightlines are easier to judge when you see the fireplace as part of the whole room.
Our article, See-Through Gas Fireplaces in Open Floor Plans: Where They Work Best and Why, takes a closer look at how a double-sided fireplace can define connected areas while keeping them visually linked. It’s a helpful next step for teams moving from concept to detailed planning.
Double-Sided Gas Fireplaces: What to Know:
A double-sided gas fireplace has viewing areas on two sides, allowing the same flame to be seen from adjoining spaces. Often called a see-through fireplace, it can connect two rooms while still giving each one its own focal point.
It works especially well when you want to create some separation without building a full wall between the spaces.
A see-through fireplace has two viewing sides, while a peninsula fireplace has three. The extra side changes how the fireplace stands out in the room and how people experience it as they walk by.
A peninsula fireplace is a good choice when you want the fire visible from several directions. A double-sided fireplace works best when the main goal is to connect two spaces through the flame.
Yes. That’s one of the main benefits of a double-sided or see-through fireplace. It can create two separate areas while still letting light, views, and the flame move between them.
The key is to plan the fireplace as part of the architecture from the start. Placement, size, materials, and furniture should all help create the right balance of separation and connection.
Planning for Connection, Not Separation.
A fireplace can do more than just sit on a wall. When it’s planned as part of the architecture, it can help define spaces, direct movement, and create stronger visual connections throughout the room.
As you develop your architectural fireplace design, keep these points in mind:
- A see-through fireplace works well when two interior spaces should remain directly connected through the flame.
- A peninsula fireplace adds a third viewing side and creates a more sculptural transition between areas.
- Indoor-outdoor see-through fireplaces extend the same idea across the home’s exterior boundary.
- Sightlines, furniture placement, traffic flow, scale, ceiling height, and surrounding materials should all be considered before the final fireplace location is chosen.
- The best architectural fireplace design begins with understanding how the adjoining spaces should feel and function together.
When you think about these relationships early, the fireplace becomes part of the way the entire space works. It can frame important views, influence how people move through the room, and give connected areas a stronger sense of purpose without making them feel separated.
Ready to start your see-through gas fireplace project? Complete the form below to connect with one of our experts.