
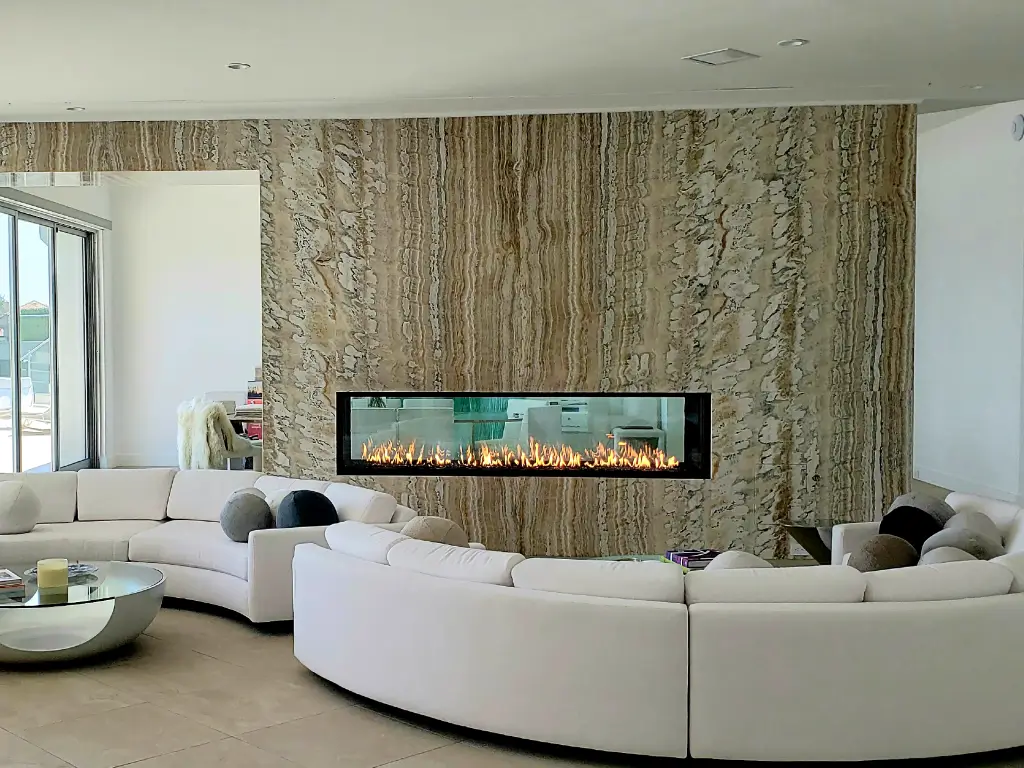
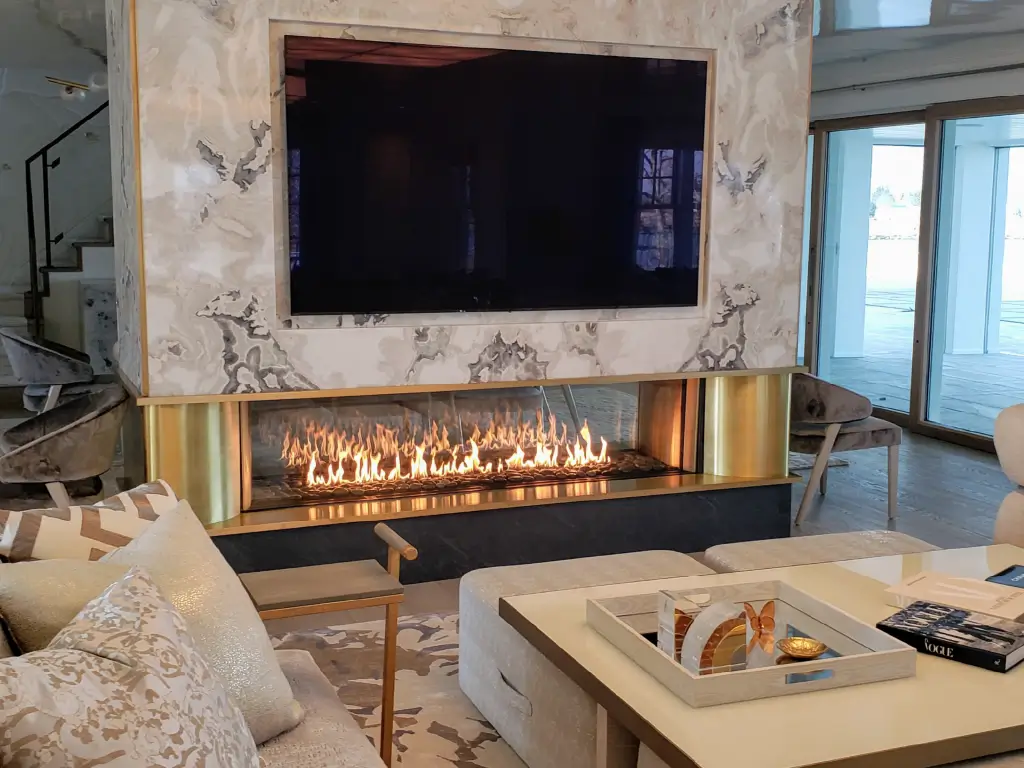
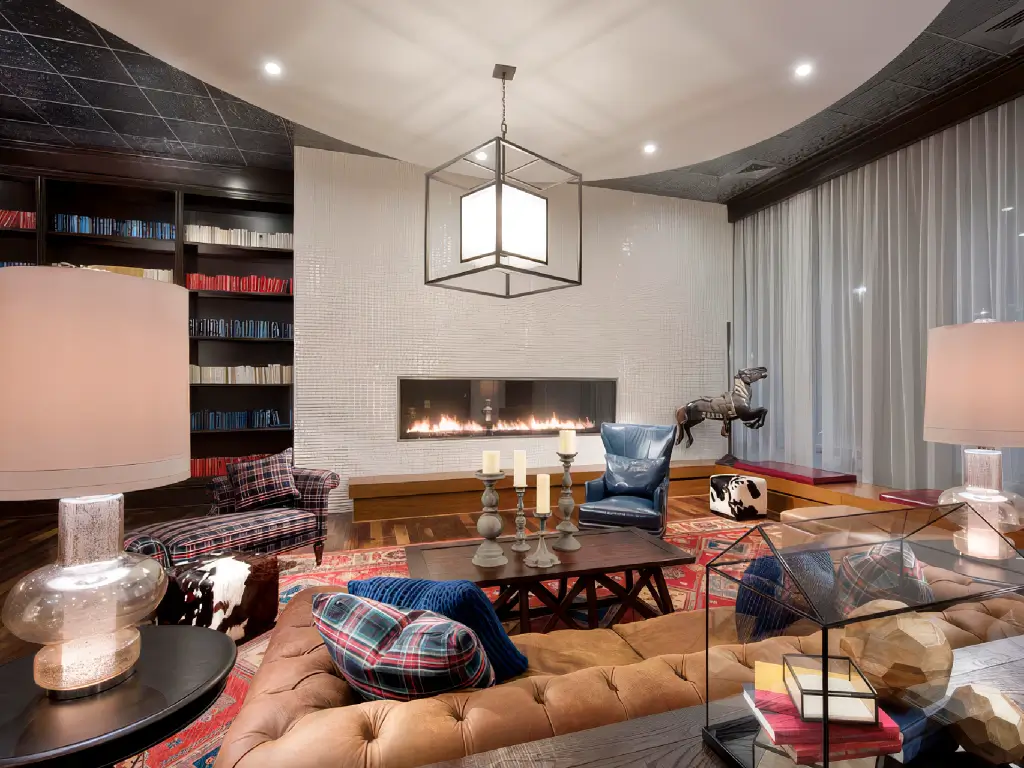
A fireplace changes how a room feels even before people gather around it. Its size affects what you see, the room’s proportions, how people move, and the role fire plays in the design.
Fireplace Scale Is an Architectural Decision
Choosing the size of a fireplace is more than just selecting something bigger or smaller. It’s an architectural decision that affects the entire room, from the walls and ceiling to the furniture layout and how people experience the space.
For designers, architects and custom homebuilders, scale should be considered early because the fireplace often becomes the main visual focus of a room. A large fireplace can balance a wide wall, add presence to a great room, or highlight a bold design. But bigger isn’t always better. The right size depends on the room, architecture, and the purpose of the fire.
The fireplace still needs to make sense within the room around it. In luxury fireplace design, the goal is to create a focal point that feels intentional rather than oversized or disconnected.
When the proportions are right, the fireplace can pull the room together without overpowering everything else. The flame draws attention naturally, while the surrounding architecture, furnishings, and finishes still have room to contribute to the overall design.
What Do We Mean by Fireplace Scale?
Fireplace scale involves much more than the dimensions of the firebox itself. The viewing area, flame length, fireplace height, wall width, ceiling height, surrounding materials, and even the distance between the fire and the seating area all influence how the finished installation feels.
That’s why custom fireplace sizes vary so much from one project to another. A fireplace that feels perfectly proportioned in a smaller lounge could disappear visually in a two-story great room, while a long linear model may complement a wide wall better than a taller or more compact design.
A successful large fireplace design should have presence without dominating the architecture around it. In luxury fireplace design, the best results come from choosing proportions that feel as though they belong in the room rather than simply making the fireplace bigger for the sake of impact.


How Viewing Area Changes the Room Experience
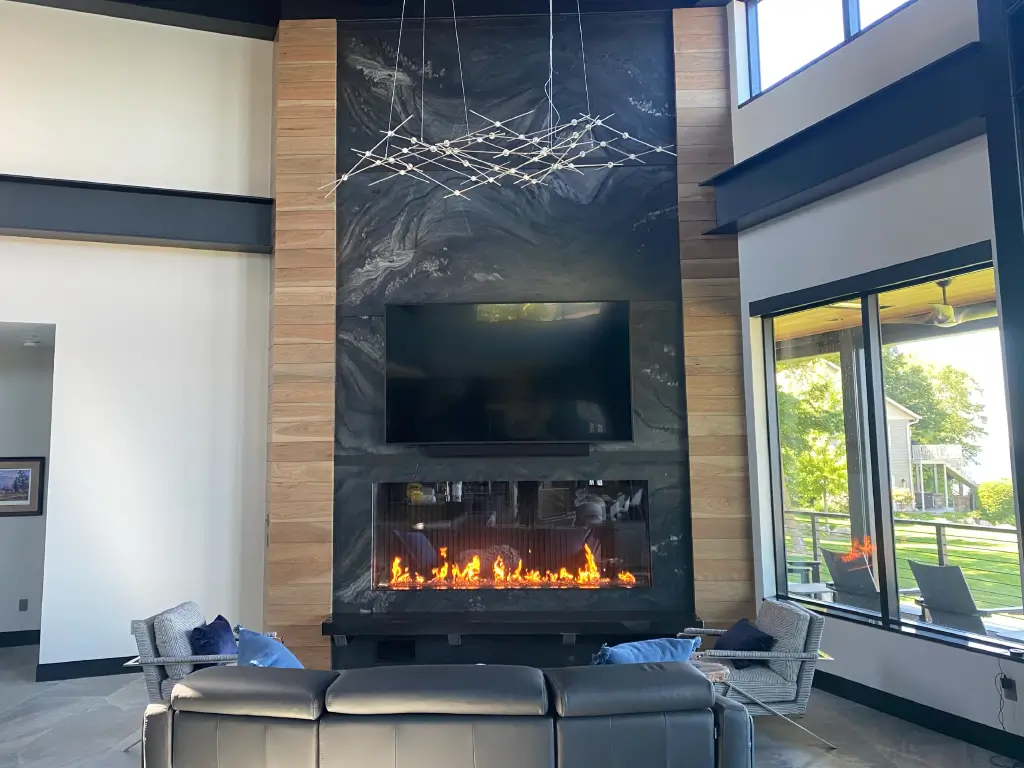
The viewing area has a major influence on how a fireplace reads within the room. Because the flame is what people notice first, its length and proportions can make a wall feel wider, emphasize horizontal lines, or bring more balance to an expansive space.
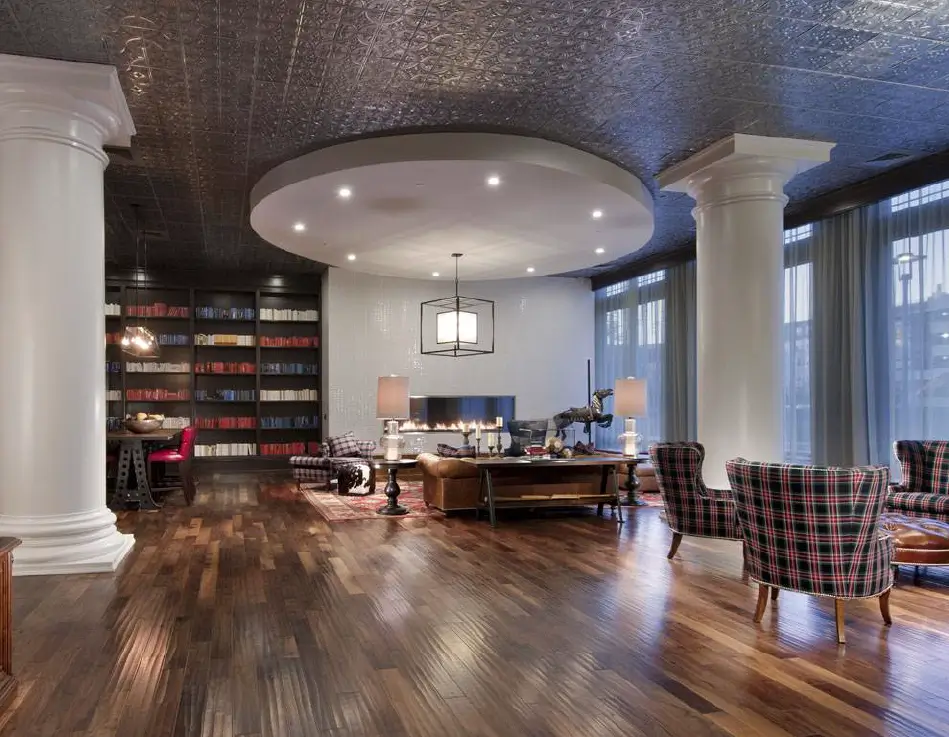
A taller or panoramic design creates a very different impression. In a large room, especially one with high ceilings or dramatic architectural details, a larger viewing area can give the fireplace enough visual weight to hold its own.
Ultimately, the right proportions depend on what the fireplace needs to do within the space. It might provide a subtle line of flame in a quiet room or become the feature that immediately commands attention.
For longer flame views and refined linear fireplace design, explore our Signature Gas Fireplace Collection.


Match Fireplace Size to Wall, Room and Furniture Layout
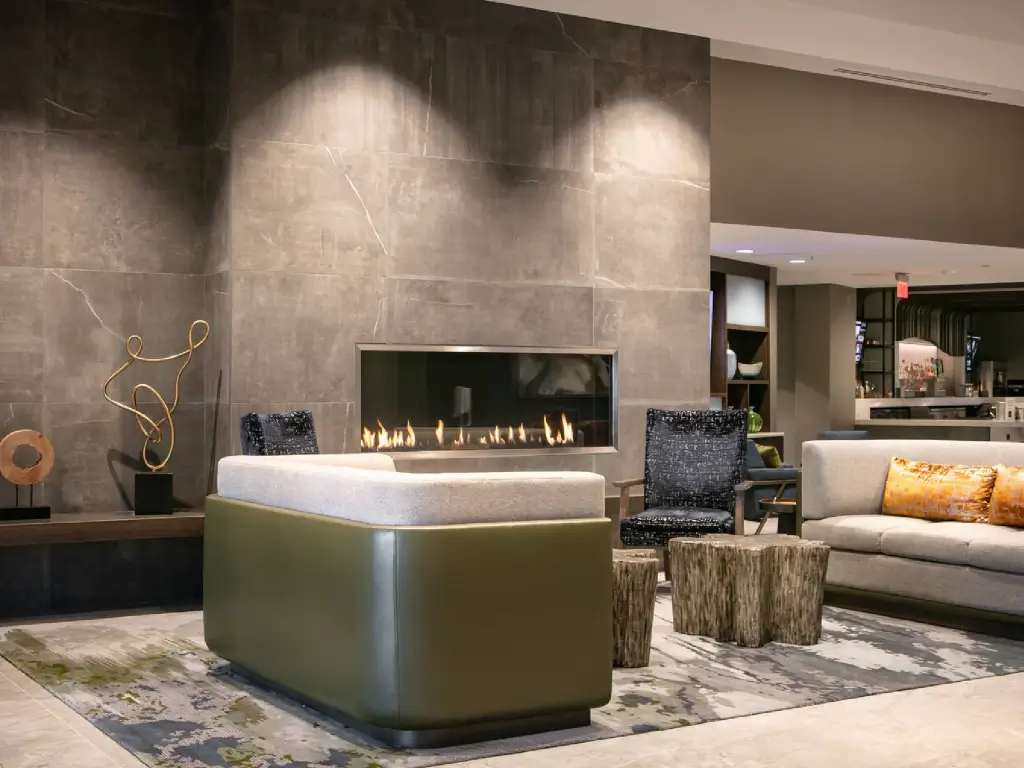
Fireplace size should make sense within the entire room, not just on the wall where it will be installed. Wall width, ceiling height, room dimensions, furniture placement, viewing distance, and surrounding finishes all affect how large the fireplace should feel.
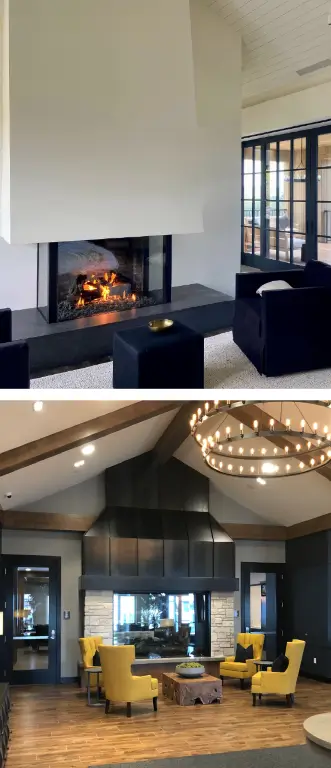
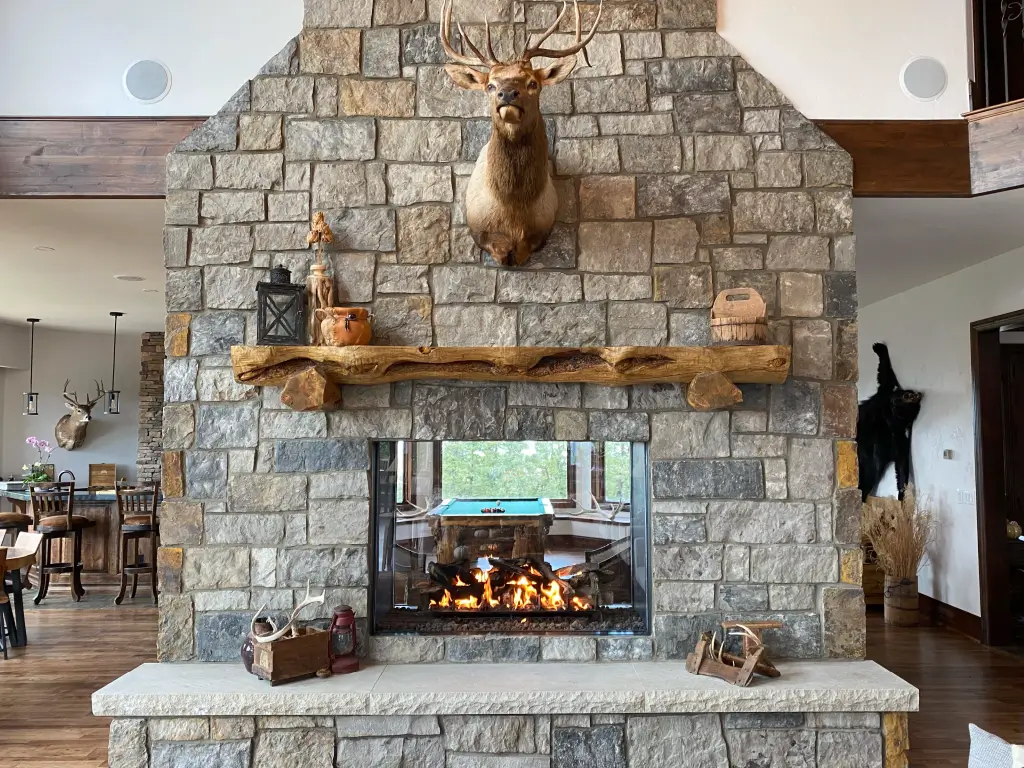
Wide fireplaces tend to work well with horizontal layouts and long sightlines, while see-through designs need to feel balanced from both directions. The proportions should support the way the room is arranged rather than forcing the rest of the design to work around the fireplace.
Some spaces call for a more custom approach. Two-story rooms, unusually wide walls, distinctive materials, or highly specific design concepts may require fireplace dimensions that go beyond standard selections.
In these situations, the fireplace should be included in the architectural plans from the start, not added at the end. As we mentioned in our article on custom fireplace design considerations for architects, the best projects begin with early planning before big decisions are made. This way, the fireplace supports the room, rather than making the team adjust the design later.
Fireplace Size Planning Guide
The right fireplace size depends on several design factors working together. This guide can help project teams think about scale early in the planning process.
| Design factor | What to consider |
|---|---|
| Room size | How much visual presence the fireplace needs to feel proportionate |
| Wall width | Whether the fireplace should stretch horizontally, sit centered or integrate with built-ins |
| Ceiling height | Whether the room calls for a longer, taller or more panoramic fireplace composition |
| Viewing distance | How the fireplace will be experienced from seating, entries and adjacent rooms |
| Flame view | Whether the design calls for a long linear view, panoramic view or see-through connection |
| Surrounding materials | How stone, steel, plaster, tile, glass or millwork affect perceived scale |
| Furniture layout | How seating, circulation and gathering areas relate to the fireplace |
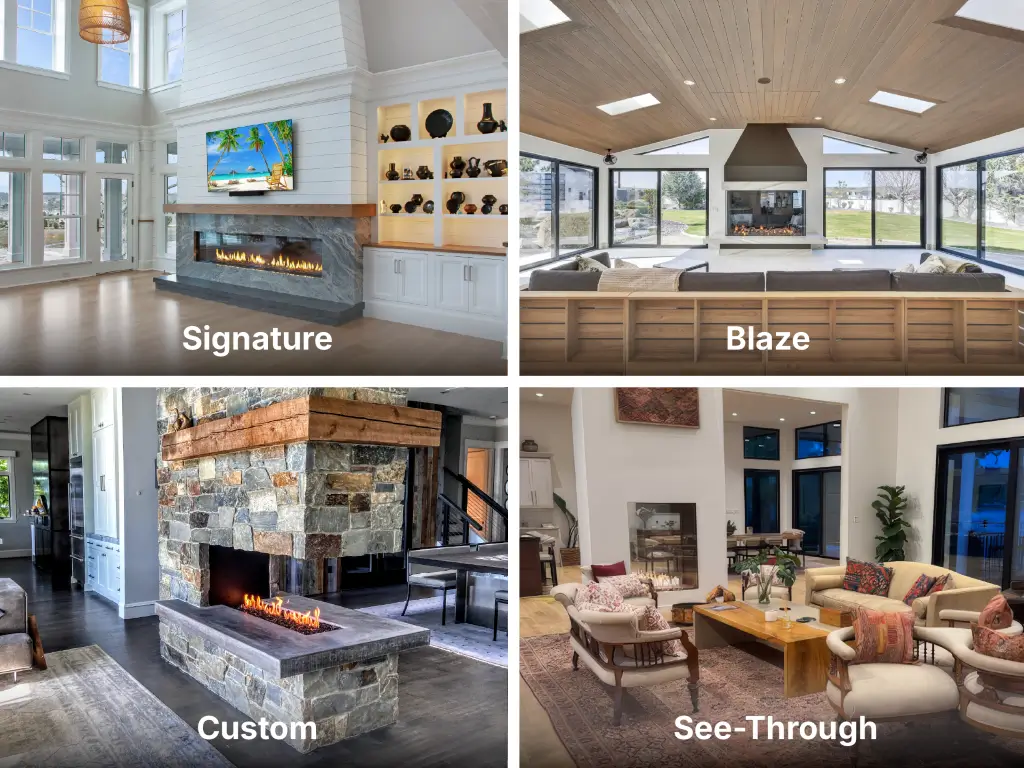
| Project type | Whether The Signature Collection, Blaze Collection, custom-built or see-through gas fireplaces best support the design goal |
This planning helps designers, architects and custom homebuilders think about fireplace size in context. Instead of choosing a fireplace based on size alone, the team can evaluate how it will live within the wall, the room and the larger architectural plan.


Different Fireplace Types Support Different Scale Goals
Different fireplace styles can support different scale goals. The key is to choose the option that aligns with the room’s proportions, viewing needs and design intent.
The Signature Collection is a good choice for long, horizontal layouts, modern feature walls, and linear fireplace designs where the flame should stretch across the room with a sleek look.
The Blaze Gas Fireplace Collection is great for projects that need a bold flame and flexible viewing options. With eight styles, including four-sided, front and left view, front and right view, indoor-outdoor, panoramic, peninsula, see-through, and single-sided, Blaze fits many large fireplace design needs
Custom-built fireplaces are often best when a room needs a special size, unique dimensions, special materials, or a fireplace designed for a specific idea. This matters most in luxury fireplace design, where the fireplace should feel fully integrated with the surrounding architecture.
See-through gas fireplaces are good for rooms where the fireplace connects two spaces while maintaining proportion, visibility and balance on both sides. In these applications, size has to work from more than one angle.


See Scale in a Finished Space
It’s easier to understand fireplace size when you see it in a finished room. Photos and project stories show how the viewing area, flame, wall size, ceiling height, materials, and furniture all work together once the space is complete.
If you want to see long horizontal flames and linear fireplace designs, our Signature Collection gallery shows how scale works across modern feature walls and refined interior spaces. For bold flame views, panoramic styles and flexible viewing configurations, the Blaze Collection gallery has examples of how different styles change a room. For projects that require custom sizes or a special design, our custom gas fireplaces gallery offers helpful inspiration.
You can also watch the Blaze panoramic gas fireplace Fireplace Stories video to see how a larger flame changes the feel of a space. Seeing the fireplace in context can make it easier to understand how the fireplace affects proportion, sightlines and the overall presence of the room.


Key Takeaways: Planning Fireplace Scale With Intention
Fireplace size should be planned as part of the room as a whole, not treated as a stand-alone decision. The right proportions can strengthen sightlines, support the architecture, and influence how the space feels when people enter and gather.
As you think through fireplace size, keep these points in mind:
- Viewing area affects sightlines, proportion and the emotional presence of the fireplace.
- Large fireplace design works best when balanced with wall size, ceiling height, furniture layout and surrounding materials.
- Linear fireplace design can support modern rooms with strong horizontal architecture.
- Custom fireplace scale may be the right path when the room calls for unique proportions, specialty materials or a highly integrated design.
- See-through applications should be planned from both sides so the fireplace feels balanced in each space.
- Early planning helps the fireplace feel built into the architecture rather than added later.
When size, materials, viewing area, and room proportions all work together, the fireplace does more than complete a wall. It can help define the character of the entire room.
Feeling inspired? Complete the form below to connect with one of our gas fireplace design experts.

