Skip to main content Scroll Top

Double-Sided Fireplaces in Primary Suites: Connecting Bedroom, Bath and Sitting Areas

When One Fire Becomes Part of the Entire Suite

Imagine waking up to the glow of a fire, then seeing that same flame from the other side as you get ready for the day. Or picture moving from your bed to a quiet sitting area and still enjoying the fire’s view.

That’s what makes a double-sided fireplace so special in a primary suite. The fire becomes part of more than one moment, from winding down at night to getting ready in the morning or settling into a favorite chair.

Instead of belonging to a single wall or room, the flame can become a visual thread throughout the suite, bringing warmth and continuity to spaces designed for very different parts of the day.

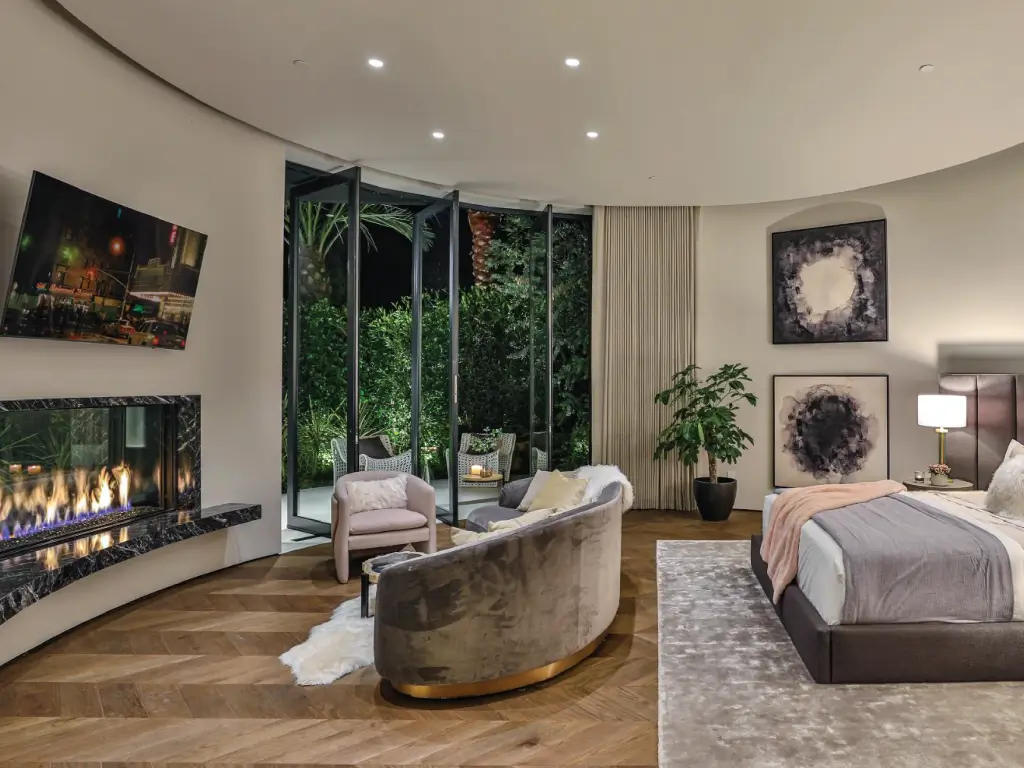
A double-sided gas fireplace beside the sitting area in a curved primary bedroom overlooking a garden.

What Does a Double-Sided Fireplace Do in a Primary Suite?

A double-sided fireplace lets you see the flame from both sides, so you can enjoy it from two connected spaces. It’s also called a see-through fireplace or two-sided fireplace, but the idea is simple: one fire, two views.

This changes how a fireplace works in a primary suite. A traditional bedroom fireplace is designed around one room and one viewpoint. With a two-sided design, the bedroom can share the fire with a bath, sitting area or another part of the suite without adding a second fireplace.

The area around the fireplace can also help mark the transition between spaces. Each side keeps its own purpose, but the flame maintains a visual connection between them.

Acucraft’s see-through gas fireplaces are available in several collections and configurations, giving homeowners and project teams different ways to shape that shared view around the room and the experience they want to create.

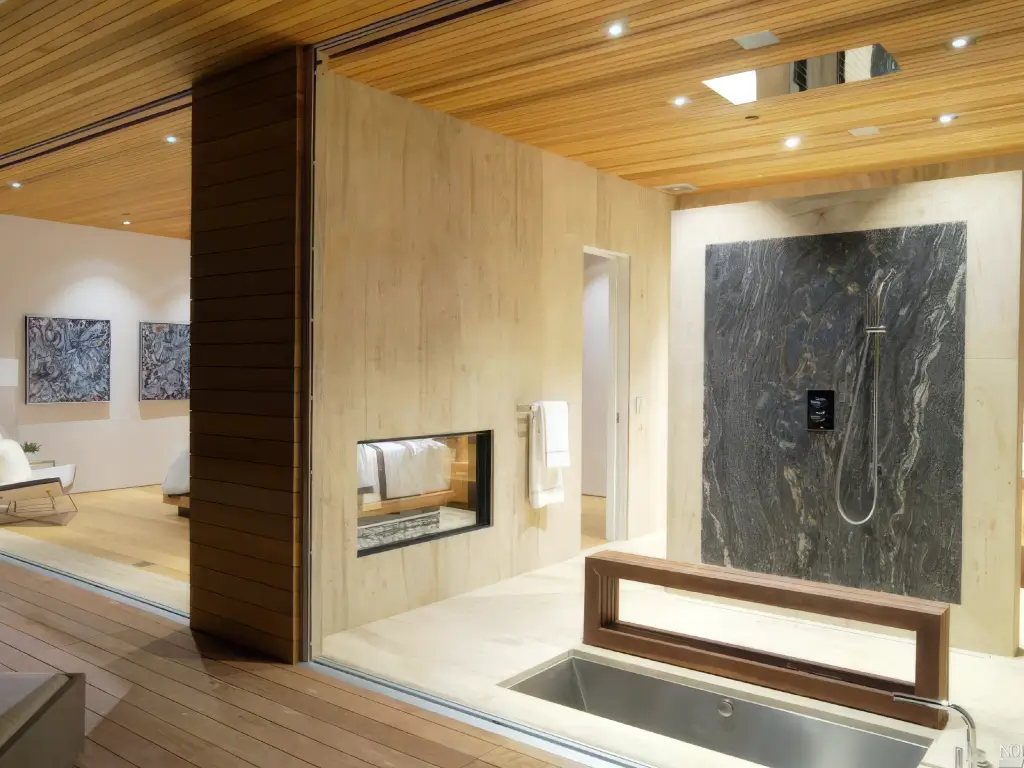
An Acucraft see-through gas fireplace connects a bedroom and a bath with a soaking tub and stone shower.

Where Can a See-Through Fireplace Work in a Primary Suite?

Start by deciding which two areas should share the fire. A bedroom fireplace can connect several kinds of spaces, and the best placement depends on how the suite will be used.

Between the Bedroom and Sitting Area
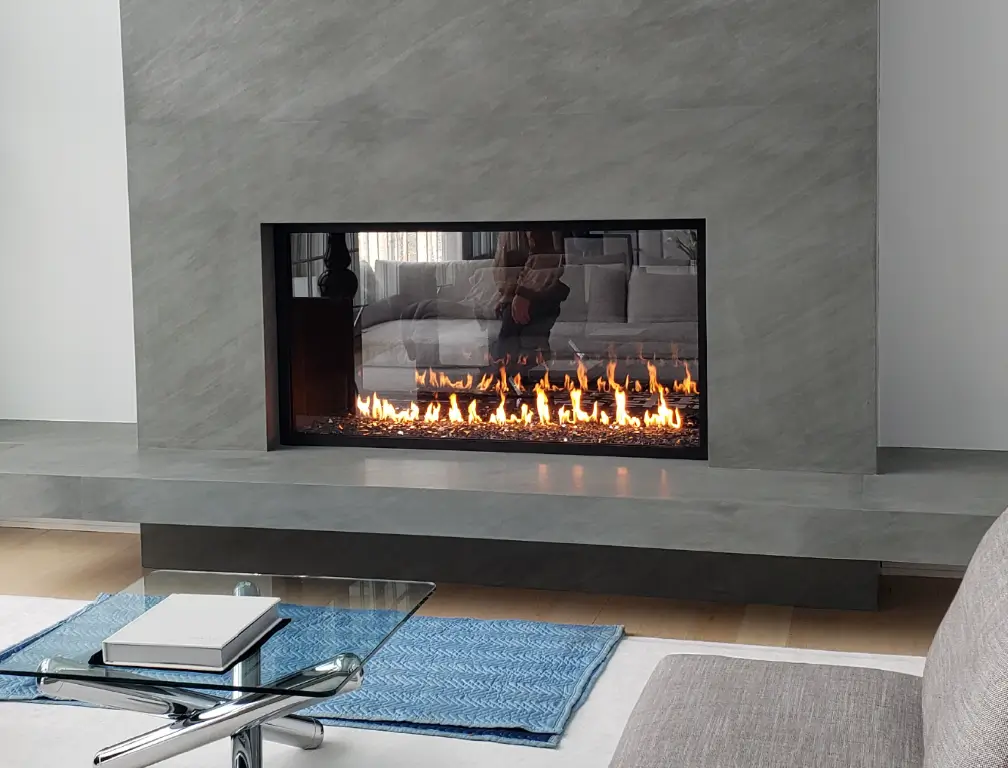
A linear see-through gas fireplace in a gray surround beside a sitting area with a glass coffee table.A sitting area can feel like an afterthought if it has no clear connection to the rest of the suite. Placing a bedroom fireplace between the sleeping area and a lounge, reading nook, or seating area gives both sides a focal point.

From bed, the glow can make the room feel more inviting at night. From the sitting area, the same see-through fireplace can create a comfortable place to read, talk, or relax.

The two spaces stay distinct, but the shared fire helps them feel like parts of one suite. That can be useful when you want the room to offer more than one place to unwind.

Bedroom to Bath
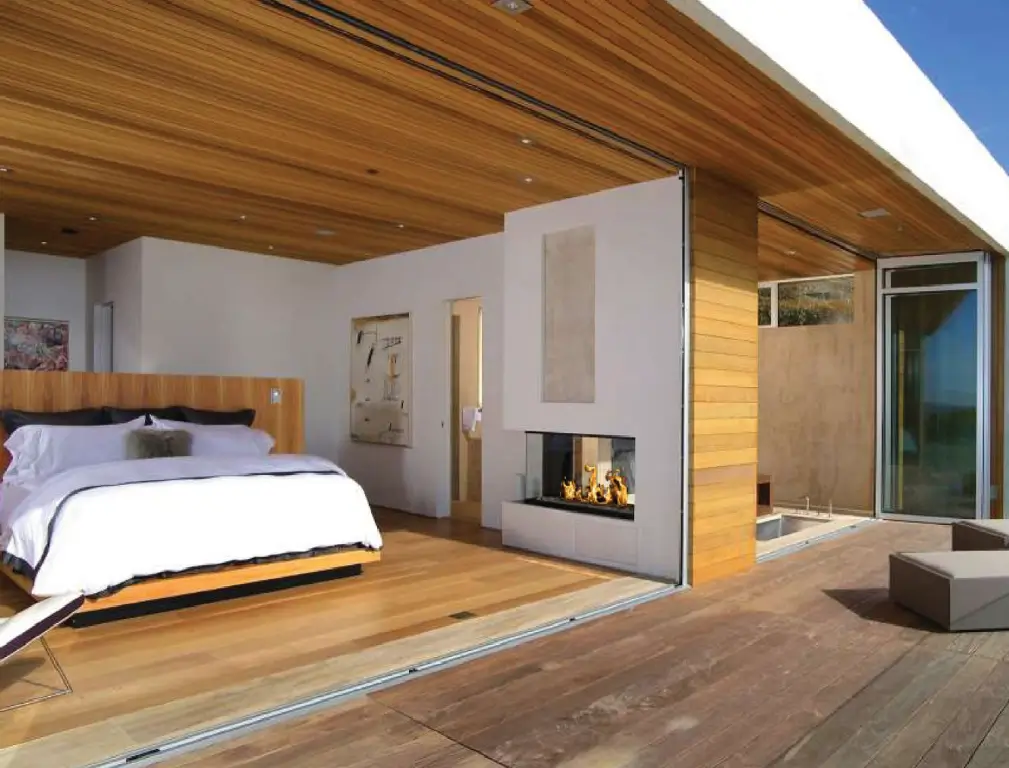
A see-through gas fireplace in a wood-ceiling primary suite links the bedroom and adjacent bathroom.A see-through fireplace can also sit within an interior partition rather than along the suite’s perimeter. That lets the fire help organize the floor plan itself.

Instead of acting only as something to look at, the fireplace can become part of how you move through the suite. It can mark the transition from sleeping to sitting, create a visual pause before entering the bath or help establish separate zones without relying on a completely solid wall.

That can be especially useful in larger primary suites where the challenge isn’t creating more space but giving the space enough definition to feel comfortable and intentional. A double-sided fireplace can provide that sense of structure while still allowing light, flame and visual connection to carry from one side to the other.

Acucraft’s luxury bedroom fireplace guide shows several ways fire can become part of the room rather than simply sitting against a wall.

Within a Partition Between Suite Zones
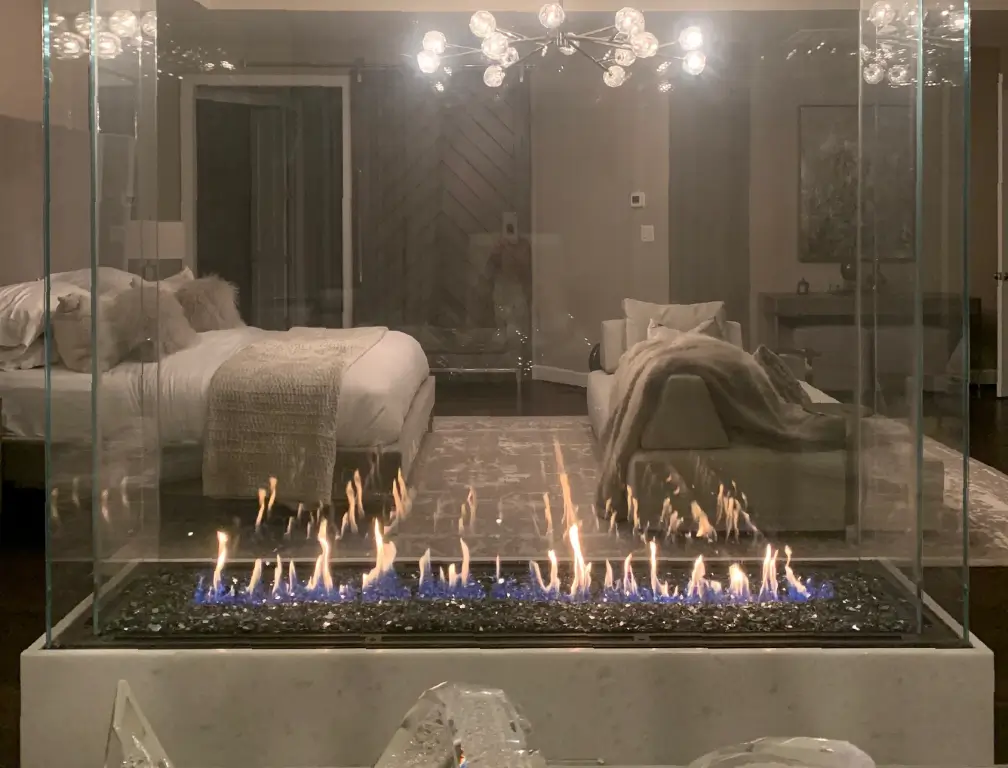
A glass-enclosed four-sided gas fireplace creates a view of the bed and sitting area in a primary suite.A see-through fireplace doesn’t have to sit against the suites outside wall. Built into an interior partition, it can help organize the floor plan and distinguish two areas without making them feel completely separate.

For example, one side might face the bedroom while the other faces a sitting area. The wall around the fireplace can then guide movement through the suite and help create a visual transition toward the bath.
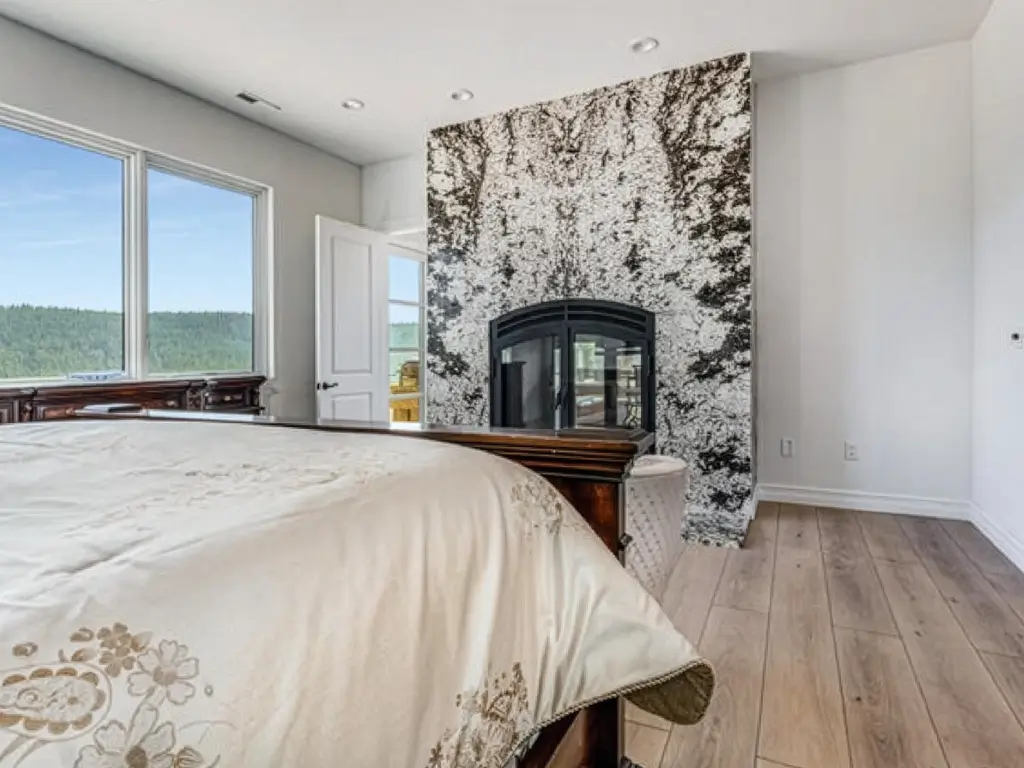
A double-sided wood-burning fireplace with arched doors and a patterned stone surround beside a bed.

How Can You Balance Sightlines and Privacy?

A see-through fireplace creates a view through a wall, so its placement affects what people see from both sides. Before settling on a location, picture the view from the bed, the bath, and any seating area.

Ask yourself:

  • Does the fireplace frame a view you want to enjoy?
  • Can you preserve privacy around the tub, shower, or dressing area?
  • Will furniture or doors block the flame from either side?
  • Does the fireplace opening feel balanced in both rooms?

A bedroom and sitting area may need less separation because they serve similar purposes. A bedroom and bath may call for a more carefully planned sightline. The goal is to let the fire connect the spaces while giving each area the privacy and comfort it needs.

Our article on using fireplaces as architectural room dividers provides more tips on sightlines, movement, and defining spaces without closing them off.

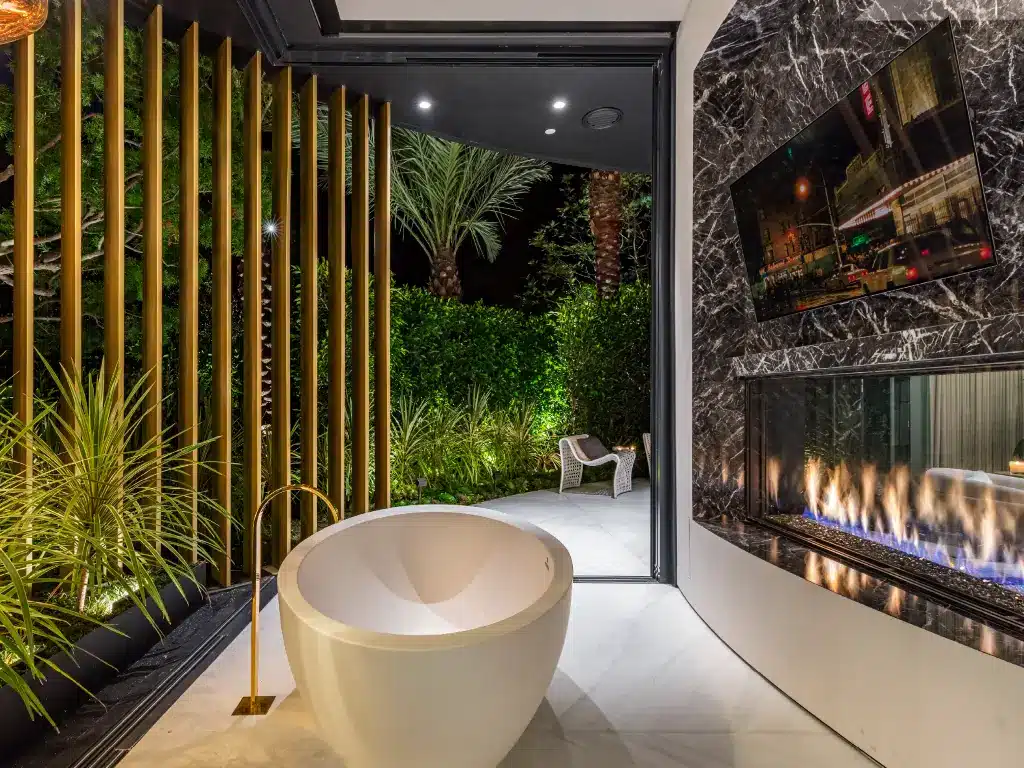
An Acucraft see-through gas fireplace in a dark stone wall beside a soaking tub and an open garden view.

Should Both Sides of the Fireplace Match?

Not necessarily. A double-sided fireplace can have a shared flame while each side responds to the room around it.

In the bedroom, wood, plaster, or softer finishes may suit the quieter feel of the space. On the bath side, tile or stone can coordinate with materials near the vanity or tub. A sitting area might include shelving, cabinetry, or artwork beside the fireplace.

You can also carry the same material from one side to the other for a more unified look. What matters is that the fireplace feels considered from both rooms, rather than designed as if only one side will be seen.

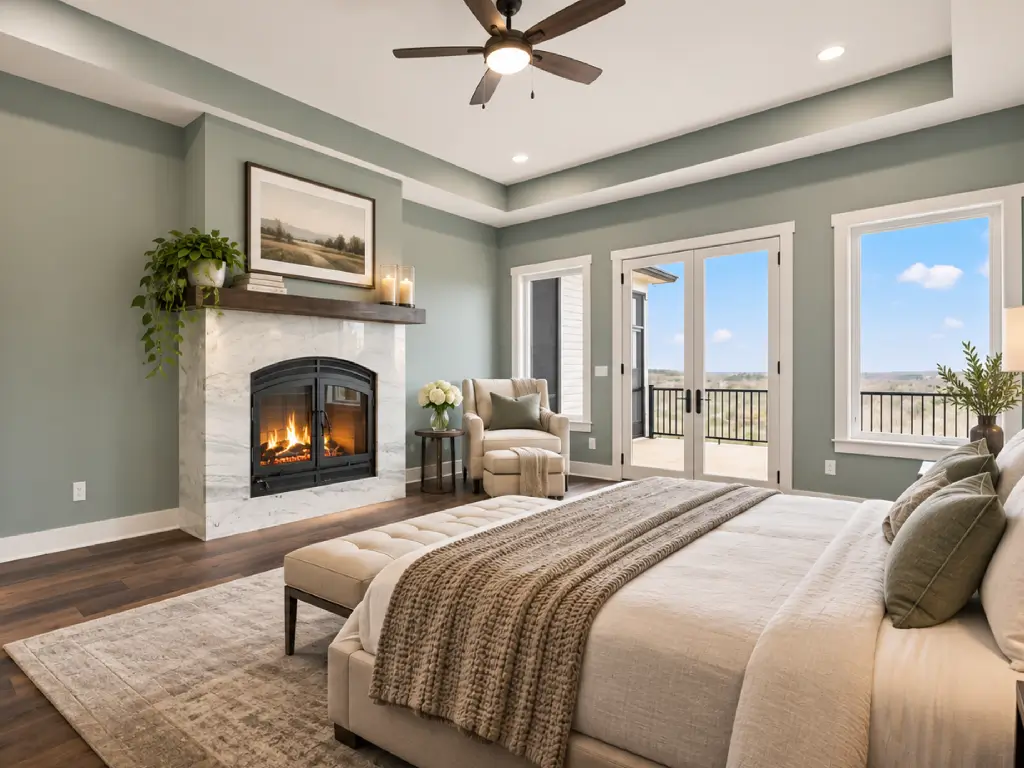
An Acucraft Hearthroom 44 see-through wood fireplace warms a bedroom with sage walls and balcony doors.

Gas or Wood: Which Fireplace Experience Fits Your Suite?

Your choice depends on how you want to use the fireplace and what suits the design.

A double-sided gas fireplace is easy to use every day. You get the flame without having to build or tend a wood fire, which makes gas a good choice for a primary suite that’s used at different times of day.

And a see-through gas fireplace doesn’t have to look ultra-modern. Acucraft’s Timeless Gas Fireplace has a more traditional firebox shape and comes in a two-sided style, so you can add gas to a suite with a more classic aesthetic.

If you prefer the sound and hands-on experience of a wood fire, Acucraft also offers double-sided wood-burning fireplaces. These are great between a bedroom and sitting area, where making a fire can become part of an evening routine.

Acucraft’s American and Hearthroom collections both offer see-through wood fireplaces, giving homeowners another way to bring a real wood fire into two connected spaces. Ultimately, the right choice comes down to the experience you want day to day, balanced with the design and installation needs of your primary suite.

What Should You Plan Before Installation?

Because a double-sided fireplace serves two spaces, its placement affects both sides of the suite. Discuss the details with your design and fireplace team while the layout is still taking shape. As you plan, ask:

  • What should be visible from each side?
  • How much privacy should remain between the spaces?
  • Where will the bed, seating, vanity, and doors sit?
  • How will people move around the fireplace?
  • Will the viewing area feel appropriately scaled in both rooms?
  • Which finishes should match, and where should they change?
  • What framing, venting, clearances, electrical needs, and service access must be coordinated?
  • Which viewing style and controls suit daily use?

These details shouldn’t make things harder. They help a two-sided fireplace feel like it truly belongs in the suite, not just something added later.

For another perspective on placement, furniture, and sightlines, read “See-Through Gas Fireplaces in Open Floor Plans: Where They Work Best and Why.” The room types may differ, but many of the same planning questions apply.

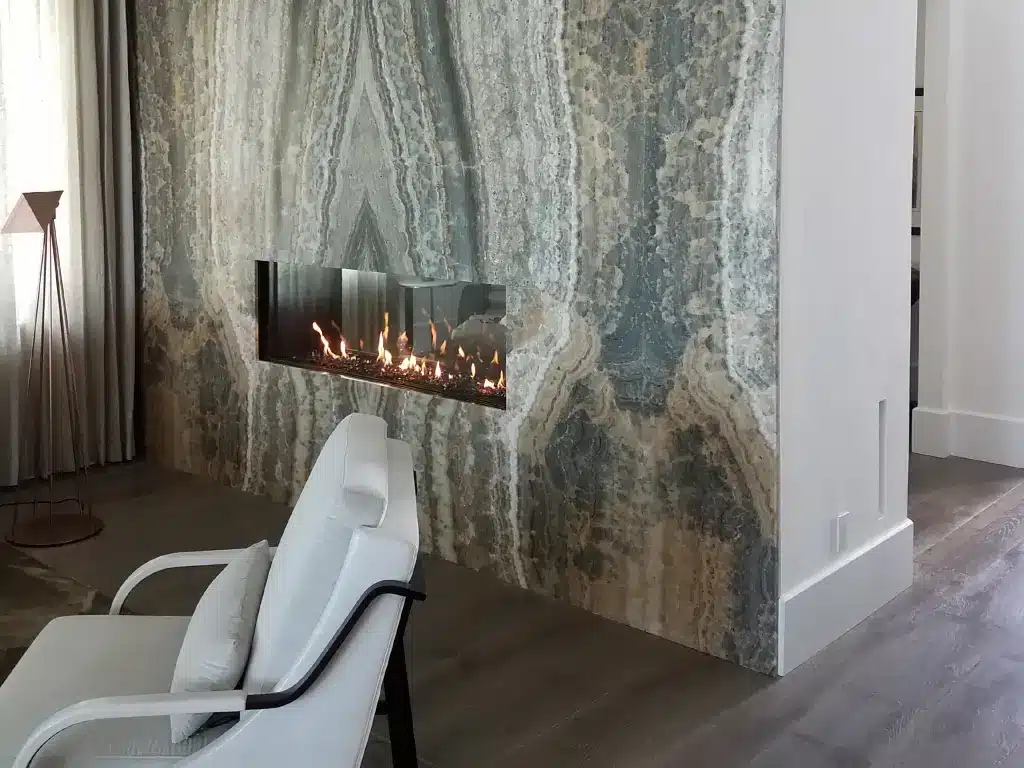
An Acucraft Signature Series see-through gas fireplace in a tall stone partition beside a lounge chair.

One Fire, Two Experiences, One Connected Suite

A primary suite can feel connected while still giving the bedroom, bath, and sitting area their own identities. A double-sided fireplace can provide that connection, with a different view and experience on either side.

Think about the moments you want to share with the fire. Maybe it’s the bedroom and sitting area, or the bedroom and bath. Once you know which spaces should connect, you can plan the fireplace around the layout, privacy, and style of your suite.

Complete the form below to connect with one of our fireplace experts and start planning a see-through fireplace for your primary suite.

Request more Information